What a Modular Home Installation Estimate Should Include
A low number on paper can become an expensive surprise once cranes, concrete, access limits, and utility connections enter the picture. A clear modular home installation estimate tells you which field work is covered, who handles it, and where your budget could change.
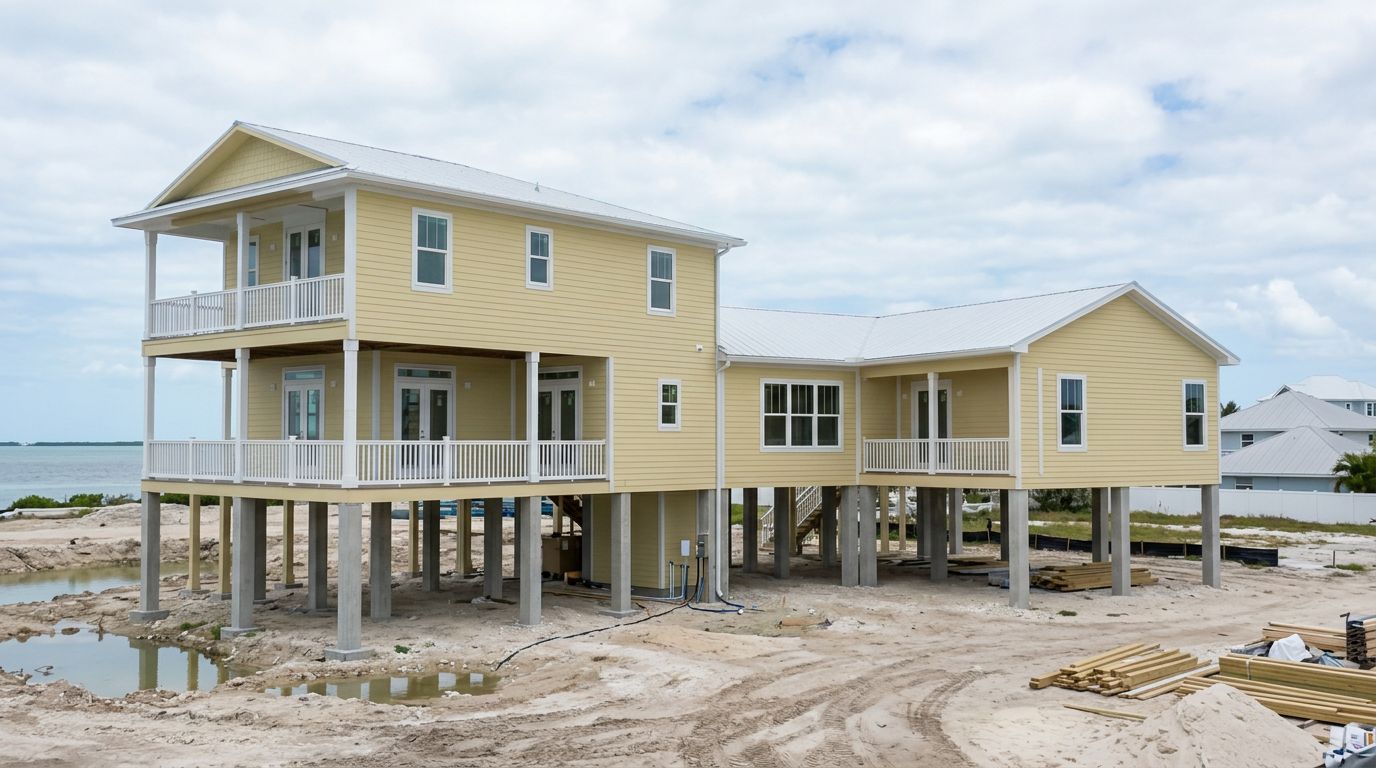
For coastal and elevated homes, the estimate needs even more detail. Soil conditions, flood requirements, long crane reaches, and access through narrow streets can all affect the final scope.
The best estimate reads less like a single price and more like a practical plan for getting the structure safely set, supported, and ready for the next trades.
Start by Separating Installation From the Full Project
"Installation" can mean different things to different contractors. One proposal may cover crane-setting and structural connections only. Another may include foundation work, site preparation, utility tie-ins, and exterior completion.
Before comparing bids, identify where each contractor's responsibility starts and ends. The scope should name the structure, site address, planned foundation type, number of sections, and expected setting conditions.
What the base installation scope often covers
A Modular Home Installation scope commonly includes the labor and equipment needed to receive, lift, place, align, and structurally connect the building sections. It may also include fastening approved connections, weatherproofing marriage lines, and completing work needed before interior finish crews begin.
However, a quote should say exactly which tasks are included. General wording such as "complete install" leaves too much room for disagreement.
Look for written detail on:
- Crane mobilization, rigging, operator time, and expected setting duration.
- Crew labor for placement, alignment, structural connections, and on-site sealing.
- Equipment such as telehandlers, forklifts, lifts, temporary supports, and compactors.
- Permits, inspections, or coordination responsibilities assigned to the installer.
Why the scope matters more than the headline price
Two estimates can show different totals because they include different work. A lower proposal may exclude concrete, site access improvements, utility trenches, crane mats, or work after the structure is set.
A reliable estimate identifies the work that must happen before the crane arrives, not only the work visible on setting day.
Ask for a line-item scope or a detailed allowances section. That makes it easier to identify gaps before crews and equipment are scheduled.
Site Preparation Should Be Priced Before Mobilization
A crane and setting crew need a site that can safely support heavy equipment. The estimate should account for physical conditions, not assume a flat, dry, open lot.
On a restricted site, access planning can take as much thought as the actual lift. The contractor may need to stage sections off-site, use a smaller crane, place mats, or coordinate temporary traffic control.
Access, staging, and ground conditions
A complete estimate should address the crane route, delivery route, turning radius, overhead obstructions, and staging area. Tree limbs, power lines, gates, soft shoulders, drainage swales, and parked vehicles can all affect equipment placement.
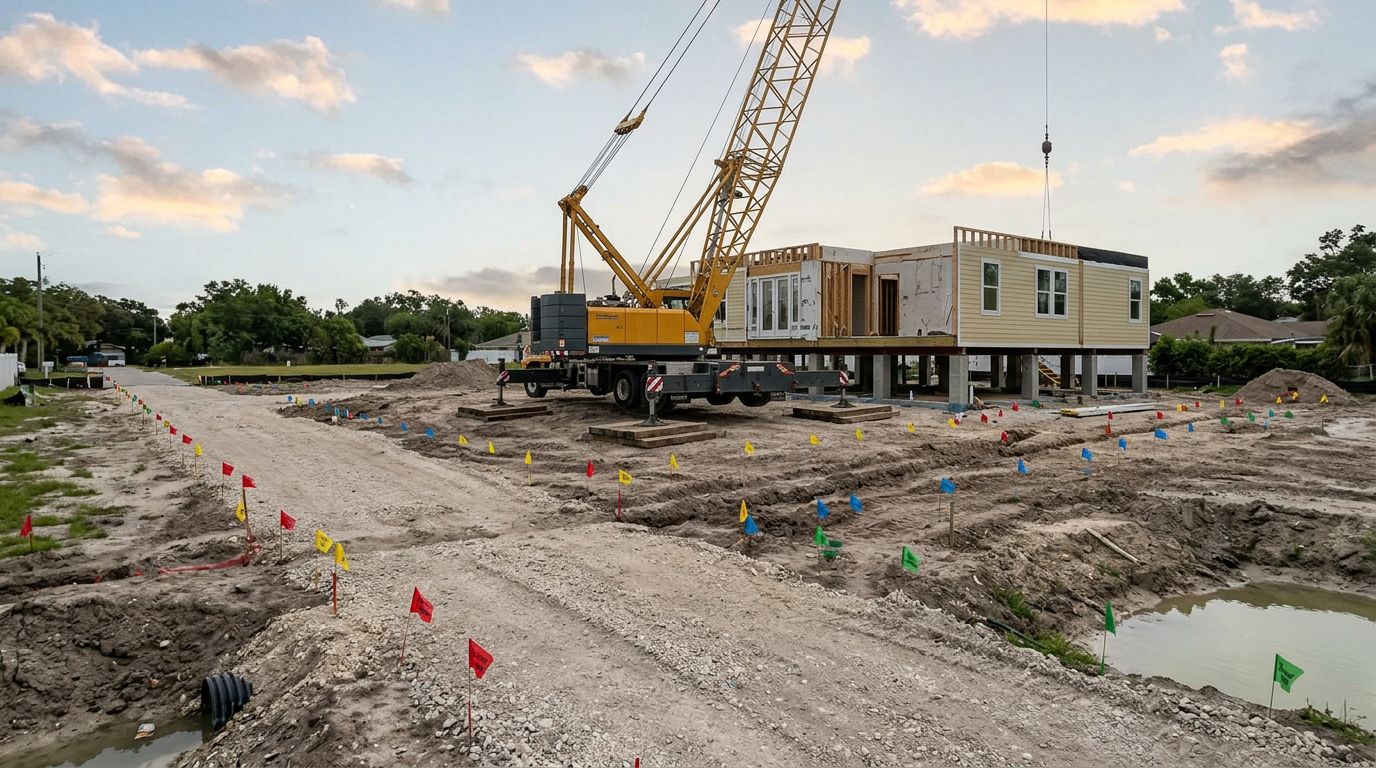
Ground bearing matters as well. A crane outrigger can impose heavy point loads. If the soil is soft or recently filled, the job may need engineered crane mats or additional stabilization.
The proposal should state whether the contractor has assumed normal access conditions or inspected the site. If a site walk has not occurred, that should be clear.
Clearing and temporary work
Some installation contracts include minor clearing or temporary grading. Others expect the owner or site contractor to provide a cleared, compacted work area before mobilization.
Written scope language should clarify responsibility for items such as:
- Removing fences, debris, shrubs, or temporary obstacles.
- Creating a stable delivery and crane path.
- Installing temporary erosion-control measures where required.
- Restoring disturbed grass, gravel, asphalt, or landscaping after the work.
These details matter most on waterfront properties, where a narrow access route can limit both crane size and section placement options.
Elevated Concrete Structures Need Their Own Scope
For a coastal project, the foundation often carries the most technical work in the estimate. Elevated concrete structures must match the approved plans and provide accurate bearing points for the structure above.
The estimate should identify whether it includes layout, excavation, reinforcing steel, formwork, concrete placement, anchor hardware, and final elevation verification. Each item affects the setting schedule.
Columns, piers, grade beams, and slabs
An elevated foundation may include concrete columns or piers, grade beams, a structural slab, or a combination of support elements. The correct system depends on the design, local permitting requirements, flood criteria, and geotechnical conditions.
The estimate should reference the approved structural drawings. It should also list the assumed concrete strength, reinforcing requirements, connection hardware, and any embedded items required for the home to bear correctly.
A small error in column height or anchor location can delay installation. Crews may need to correct a bearing surface before the crane arrives, which adds time and cost.
Coastal details that can change the price
Coastal sites often have conditions that don't appear on a basic lot plan. High groundwater can affect excavation. Flood-zone elevation requirements can change column height. Salt exposure may call for approved materials and connection methods suited to the plans.
If piles, helical piers, dewatering, unusual excavation support, or engineered fill are required, the estimate should state whether they are included, excluded, or carried as an allowance.
A contractor experienced with elevated concrete foundations can help identify field conditions that must be resolved before installation day. The written estimate should still assign responsibility for testing, engineering revisions, and inspection approvals.
Crane Work and Setting-Day Logistics
The crane line item deserves close attention because it often has a fixed mobilization charge plus hourly operating time. Long reaches, restricted setup areas, weather delays, and late deliveries can extend the workday.
A sound modular home installation estimate identifies the planned crane size, expected duration, number of picks, rigging needs, and assumptions about site access. It should also explain what happens if the crew cannot set the structure as scheduled.
What crane pricing should explain
Crane proposals vary widely. Some include a set number of hours, while others bill travel, setup, tear-down, permits, mats, fuel surcharges, escorts, and overtime separately.
The estimate should clarify whether the crane can remain on site if work stops due to rain, wind, a delayed delivery, or an unresolved foundation issue. Rescheduling may trigger another mobilization charge.
Wind is a real scheduling factor. Crane operators follow the equipment's operating limits, and the lift plan may restrict picks when wind conditions exceed safe levels. No contractor can promise a lift will proceed in unsuitable weather.
Coordination with deliveries and crew timing
The crane, delivery trucks, installation crew, and site superintendent need one coordinated schedule. If one party arrives late, the other parties may remain on standby.
For that reason, the quote should identify who confirms delivery timing, who checks foundation readiness, and who clears the crane path. A pre-set meeting can prevent avoidable delays.
The estimate should also state whether it includes temporary supports, alignment work, and securing the structure at the end of the shift. Those tasks protect the schedule when final connections take longer than expected.
Structural Connections and Weather Protection After the Set
Placing the sections on the foundation is only part of the work. The home must be aligned at bearing points, connected according to the approved plans, and protected from water intrusion while follow-on work continues.
Your Modular Home Setup scope should describe the labor required after the crane releases the sections. Without that detail, it is hard to tell whether the price covers a complete field installation or a basic placement service.
Marriage lines and structural fastening
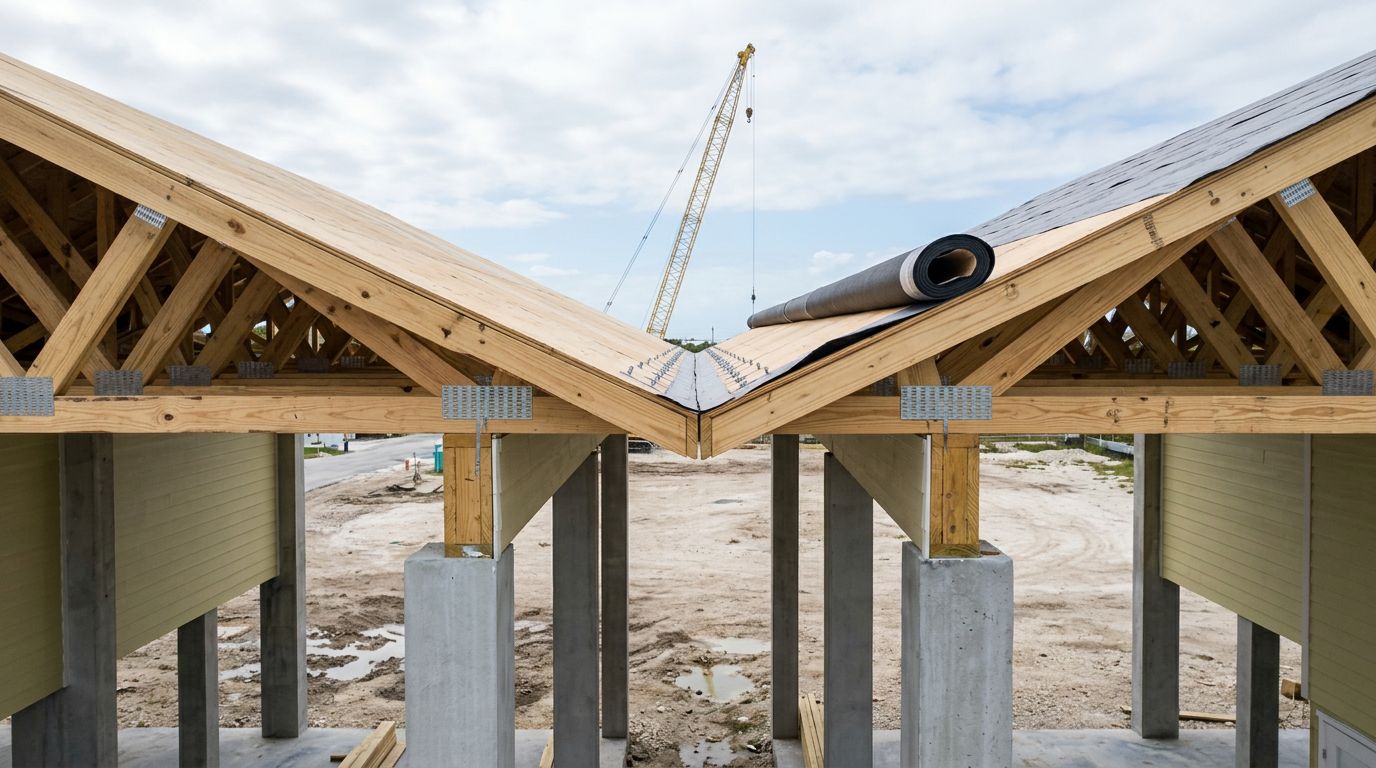
Multi-section structures require precise alignment before crews fasten the sections together. The estimate may include joining floor systems, walls, roof framing, and approved structural connectors.
It should also identify who supplies and installs any field-required bolts, straps, fasteners, sealants, flashing, or closure materials. Some components may arrive with the building sections, while others fall under the installer or a separate trade.
If the plans require hurricane straps, hold-downs, anchor bolts, or welded connections, the scope should state whether those are included. Coastal projects often have more detailed connection requirements.
Temporary weatherproofing and completion limits
A setting crew may weatherproof the marriage line and close obvious openings created during placement. Still, full roofing, siding repairs, interior drywall finishing, trim, painting, and flooring often belong to other scopes.
Don't assume the estimate includes permanent exterior completion unless it names the work. The same rule applies to porches, stairs, decks, railings, elevators, and site-built additions.
Clear handoffs protect both the budget and the structure. They also help schedule the next contractor before exposure to rain becomes a problem.
Utilities, Inspections, and Work Often Excluded
Utility connections can make a set home usable, but they are often separate from the installation crew's contract. Electrical service, plumbing tie-ins, HVAC connections, septic work, water service, and gas piping may require licensed specialty contractors.
The estimate should make these boundaries plain. It should also identify who schedules inspections and who corrects failed inspections if an issue falls outside the installation scope.
Common exclusions to review line by line
Every project has different needs, yet several exclusions appear often in installation estimates:
- Utility trenching, meters, service panels, septic systems, and well connections.
- Driveways, final grading, landscaping, irrigation, and site restoration.
- Permit fees, impact fees, surveys, soil reports, engineering, and third-party inspections.
- Unforeseen concealed conditions, unsuitable soils, underground obstructions, and changes to approved plans.
An exclusion is not automatically a problem. It becomes a problem when nobody has assigned the work to another contractor or included it in the total project budget.
Allowances and change conditions
Allowances help when a cost cannot be fixed before conditions are known. For example, an estimate may carry an allowance for crane mats, imported fill, or minor foundation adjustments.
Read the allowance language carefully. It should state the included amount, the unit of measurement when applicable, and how overages or unused funds are handled.
Changes should require written approval whenever possible. A field conversation can solve an immediate problem, but written documentation prevents later confusion about cost and responsibility.
How to Compare Modular Home Installation Estimates Fairly
Place competing proposals side by side and compare their scope lines, not only their totals. A simple worksheet makes missing items easier to spot.
| Item to Compare | Questions to Ask |
|---|---|
| Foundation scope | Does it include all concrete, reinforcing, embeds, and elevation checks? |
| Crane and rigging | Are mobilization, mats, travel, permits, and overtime included? |
| Site readiness | Who provides cleared access, compaction, staging, and restoration? |
| Structural connections | Are fastening, anchors, weather seals, and required hardware included? |
| Utilities and finishes | Which licensed trades and exterior completion items are outside the price? |
The strongest estimate explains its assumptions in plain language. It also identifies the documents used to price the work, such as site plans, structural drawings, survey information, and access photographs.
If one bid is much lower, ask what it excludes. A direct question now is cheaper than adding unplanned work after the crane and crews are already on site.
A Clear Estimate Protects the Schedule and Budget
A dependable modular home installation estimate covers more than the visible crane lift. It ties together site access, elevated concrete work, setting logistics, structural connections, and clear handoffs to other trades.
For coastal projects, accurate foundation elevations and equipment planning deserve early attention. Those details determine whether installation day moves forward on schedule.
The right proposal gives you a defined scope, written assumptions, and a realistic view of what the site requires before the structure can be safely set.
Recent Posts