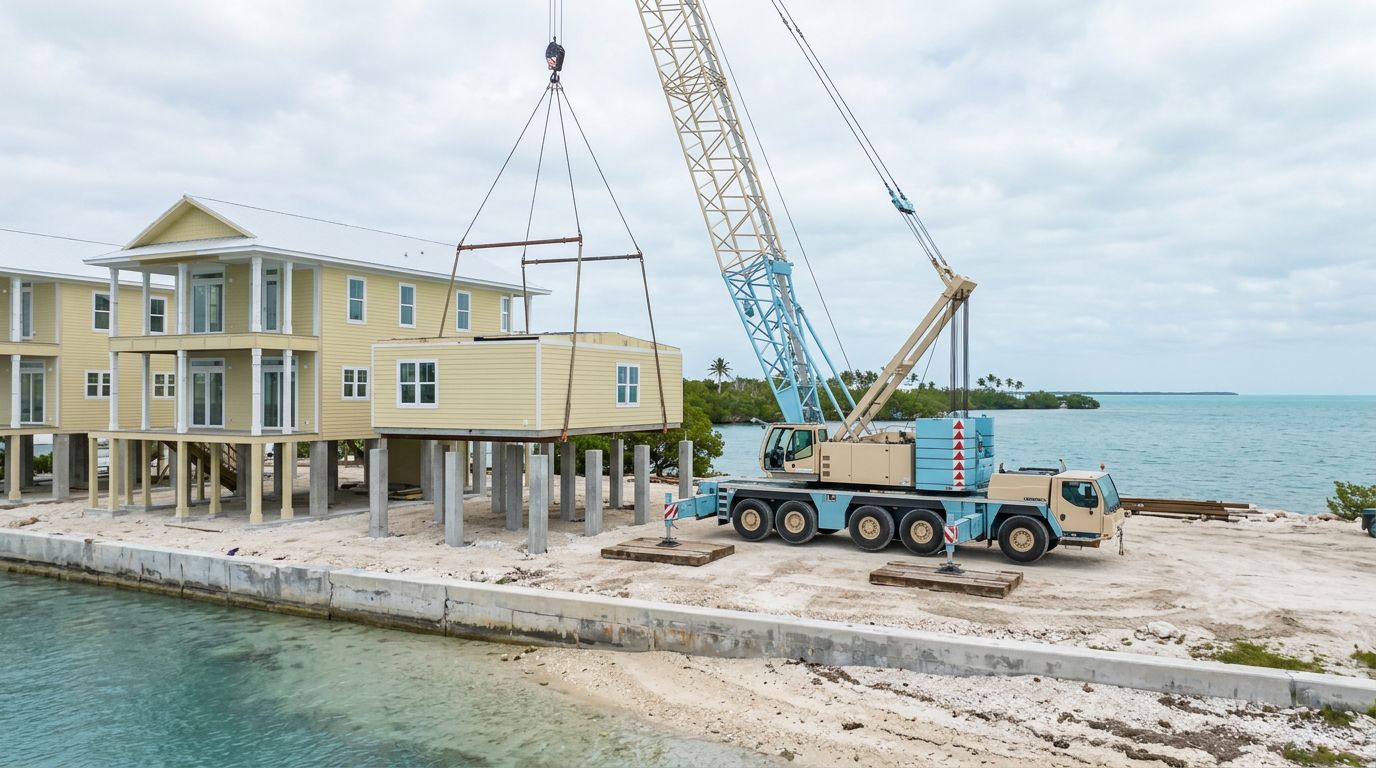
How Modular Roof Sections Join After Crane Setting
The crane can place a home's sections, but the roof connection still needs careful field work. Modular roof sections must align, connect according to the approved plans, and stay protected from rain until the joint is closed.
The exact connection varies by home design. On an elevated coastal site in Key West or Naples, crews also need safe access to the roof while working above the concrete support structure. Here's how the work fits into a well-coordinated set.
How modular roof sections meet after crane setting
The roof seam forms where adjoining home sections come together. That area is part of the larger marriage line, the joint between modules that may also include floor, wall, and structural connections.
The marriage line includes the roof
A roof connection isn't a stand-alone finish detail. Its position and form depend on how the sections meet in the approved layout. Some homes have a roof joint along a ridge; others have different roof geometry. The project plans and engineered installation details define the actual connection.
Before the seam is closed, crews need access to the areas that require structural fastening, sealing, or weather protection. The roof and the adjoining walls may need coordinated work so that no part of the connection is overlooked.
For more on the components of this joint, see our guide to joining and sealing modular home sections.
Placement sets up the connection work
During the crane set, installers position the sections on their supports and bring adjoining edges into alignment. They need the mating surfaces and connection areas clear of loose materials or obstructions.
A crane can guide a section into position, but it should not force a misaligned joint together. If the sections do not meet as intended, the crew needs to identify the cause, such as an obstruction, an elevation issue, or a conflict in the connection area. Correcting the issue before fastening helps avoid damage and keeps the work tied to the approved details.
The sequence from alignment to fastening
Each home has a project-specific installation plan, so no single roof-joining sequence applies to every design. The broad task is consistent: align the sections, complete the connections shown in the documents, and protect exposed areas.
Align before fastening
Crews compare the sections' positions with the layout and connection details. They look at the roof line as well as the adjoining walls and floors, since a mismatch in one area can affect the fit elsewhere.
On an elevated home in Fort Myers, access to the joint may differ from access on a home set near grade. The crew needs a safe way to reach the connection while maintaining control of the sections. Final positioning should follow the approved set procedure, not an improvised adjustment.
Complete the specified connections
Once the sections sit in the required position, installers make the structural connections shown in the plans. The details can vary with the home's design, so a field crew should not assume that one fastening pattern or closure applies to every roof.
The crane setting is only one part of the work. In a complete Modular Home Installation , the scope should account for post-set alignment, structural fastening, and sealing responsibilities as well as placement. Clear handoffs matter, especially when another trade or inspection follows the set.
A set-day plan also identifies who handles the work after the crane releases the sections. Read more about marriage-line sealing after crane placement.
Structural work comes before concealment
Roof framing and weather protection address different needs. Fastening completes the specified structural connection; sealing and covering help protect the joint from water and weather. One task does not replace the other.
Keep structural details accessible
Installers need to complete and review the connection while the relevant parts remain visible. If walls, ceilings, closures, or finishes cover the joint too soon, it becomes harder to assess the installation and correct a mismatch.
The approved installation and engineering documents control the work. If the crew finds a condition that does not match those details, the project team should resolve it before covering the connection. A field assumption can hide a problem rather than settle it.
Coordinate the roof and adjoining work
The roof seam connects with the rest of the home's marriage line. Structural attachments, wall interfaces, and weather protection may therefore need to be coordinated before crews close the area.
That coordination is especially useful on multi-section projects around Sarasota and Tampa Bay, where a set may involve several adjoining sections. The scope should make clear who completes each connection and who protects exposed areas while follow-on work is pending. Our overview of post-set structural work for modular homes covers these responsibilities.
Protect the roof seam from coastal weather
An exposed roof joint can admit rain before permanent connections and weather protection are complete. Florida weather can change during a set or while the project waits for the next stage, so temporary protection needs to be part of the work plan.
Use temporary covers responsibly
Temporary covers can shield open areas from rain and wind. Crews should secure them so they do not shift, rub against finished surfaces, or become hazards in windy conditions.
Protection needs to match the site and the stage of work. In Naples, a waterfront project may face wind and rain exposure while the roof remains open. A cover can reduce exposure, but it does not replace the permanent connection and weatherproofing details shown for the home.
Protect finishes as well as the opening
The seam is not the only vulnerable area during crane setting. Roof edges, exterior finishes, and mating surfaces can be damaged if sections scrape or temporary coverings move against them.
If weather interrupts the work, the crew needs a clear plan for leaving the structure protected. That includes the exposed joint and any materials or coverings that could shift. Our article on weatherproofing exposed joints during a modular home set explains the protection concerns during placement.
How elevated concrete affects roof-joining work
An elevated foundation changes the work area around the home. Depending on the approved design, concrete supports may include columns, grade beams, or slabs. The roof connection still follows the home's installation details, but crews need to account for height, access, and the sequence of work.
Coordinate support elevations with the set
The home's bearing locations and foundation elevations need to match the approved layout. If the sections sit incorrectly on their supports, alignment at the roof can become harder to achieve. That is why foundation readiness and placement planning matter before the crane begins setting sections.
For a coastal project in the Florida Keys, the elevated structure must fit the site and the approved building design. The roof joint cannot compensate for an issue in the support system. If the sections do not align after placement, crews should stop and identify the mismatch rather than force the fit.
Plan safe access to the joint
Working above an elevated concrete structure can limit where crews stand and how they reach the roof seam. Access planning belongs in the set sequence, alongside crane position, module order, and connection work.
A coordinated Modular Home Setup accounts for these field tasks, not only the moment when each section reaches its support. At Mod Tech Construction, we coordinate modular installation and structural concrete so the placement plan and support system work together.
Inspect the connection while it remains visible
A review before close-in gives the designated reviewer access to the alignment and installed fasteners. It also provides an opportunity to address visible issues before closures or finishes make the joint harder to see.
Separate inspection from sealing
Sealing and weather protection are important, but they do not replace structural review. The connection needs to be assessed against the approved details while the relevant work remains exposed.
The designated reviewer can examine the alignment and fasteners before the joint is covered. If a correction is needed, it is easier to address while the connection remains accessible. For more detail, see our guidance on checking marriage-line fasteners before close-in.
Set the hold point before work starts
The project team should know when review happens and which work must wait until it is complete. A planned hold point helps coordinate installers, reviewers, and follow-on trades.
That matters on a tight site in Tampa or a coastal community where weather can affect the work window. Clear timing can protect the open joint and prevent crews from covering a connection before it has been reviewed.
Key Takeaways
- The roof seam is part of the home's broader marriage line.
- Crews align sections before completing the structural connections shown in the project documents.
- A crane should not be used to force a section into position.
- Temporary covers protect exposed areas, but they do not replace permanent connection and weather-protection work.
- Review the connection while it is visible, before closures or finishes conceal it.
- Elevated foundations require planned access to the roof joint and coordination with the set sequence.
Frequently Asked Questions
Are all modular roof joints fastened the same way?
No. The home's design and approved installation documents determine the connection. The required fastening and sealing can differ by project, so a universal roof-joint detail should not be assumed.
Can the crane pull roof sections together if they don't align?
The crane should not force sections into place. If the joint does not align, the crew should stop and identify the obstruction, elevation issue, or connection conflict before continuing.
When should the roof seam be inspected?
The connection should be reviewed while it is still visible and accessible. Complete the required review before walls, ceilings, closures, or finishes conceal the work.
What protects the roof during a delay?
Temporary covers can reduce exposure to rain and wind while the permanent work is pending. They need to be secured so they do not shift, damage finishes, or create a wind hazard.
Conclusion
Joining modular roof sections takes more than bringing two edges together. Crews need to align the modules, complete the project-specific structural work, protect the exposed seam, and leave the connection accessible for review.
On an elevated coastal home, those tasks depend on good coordination between the foundation, crane set, and post-set work. Careful sequencing keeps the roof connection consistent with the approved plans and protected through close-in.
Recent Posts