Professional Modular Home Setup Company in Key West
Setting a modular home in Key West can turn difficult before the first truck arrives. Flood zones, salt air, narrow streets, overhead lines, permits, crane access, and elevated foundations all affect the work.
A professional modular home setup company in Key West handles the field work that brings approved plans safely onto the property. That means coordinating site conditions, concrete supports, module placement, connections, weather protection, and inspections without treating setup as an afterthought.
The right team reduces avoidable delays and protects a structure during one of the most demanding stages of the project.
Why Hire a Professional Modular Home Setup Company in Key West?
A modular home must arrive at a site that is ready for it. In Key West, that often means more than a cleared lot and a completed foundation. The setup team needs room for delivery vehicles, a crane, rigging, workers, temporary staging, and safe access around nearby homes or waterfront edges.
A qualified crew coordinates the general contractor, engineer, concrete contractor, transport company, crane operator, utility trades, and local inspectors. Each party has work that affects the others. If the foundation is not ready, the crane cannot set. If the delivery route is blocked, the modules may sit in transit. If connection details differ from approved plans, inspection can stop the project.
Mod Tech Construction brings Florida experience in modular installation, structural concrete, elevated foundations, and difficult coastal sites. That field knowledge matters when a property has tight access, limited staging space, or floodplain constraints.
Avoid Costly Problems on Tight Coastal Sites
Before delivery day, a setup contractor should inspect the full route to the site. That review includes street width, turning radiuses, parked vehicles, low branches, overhead wires, utility poles, neighboring structures, and the crane's planned position.
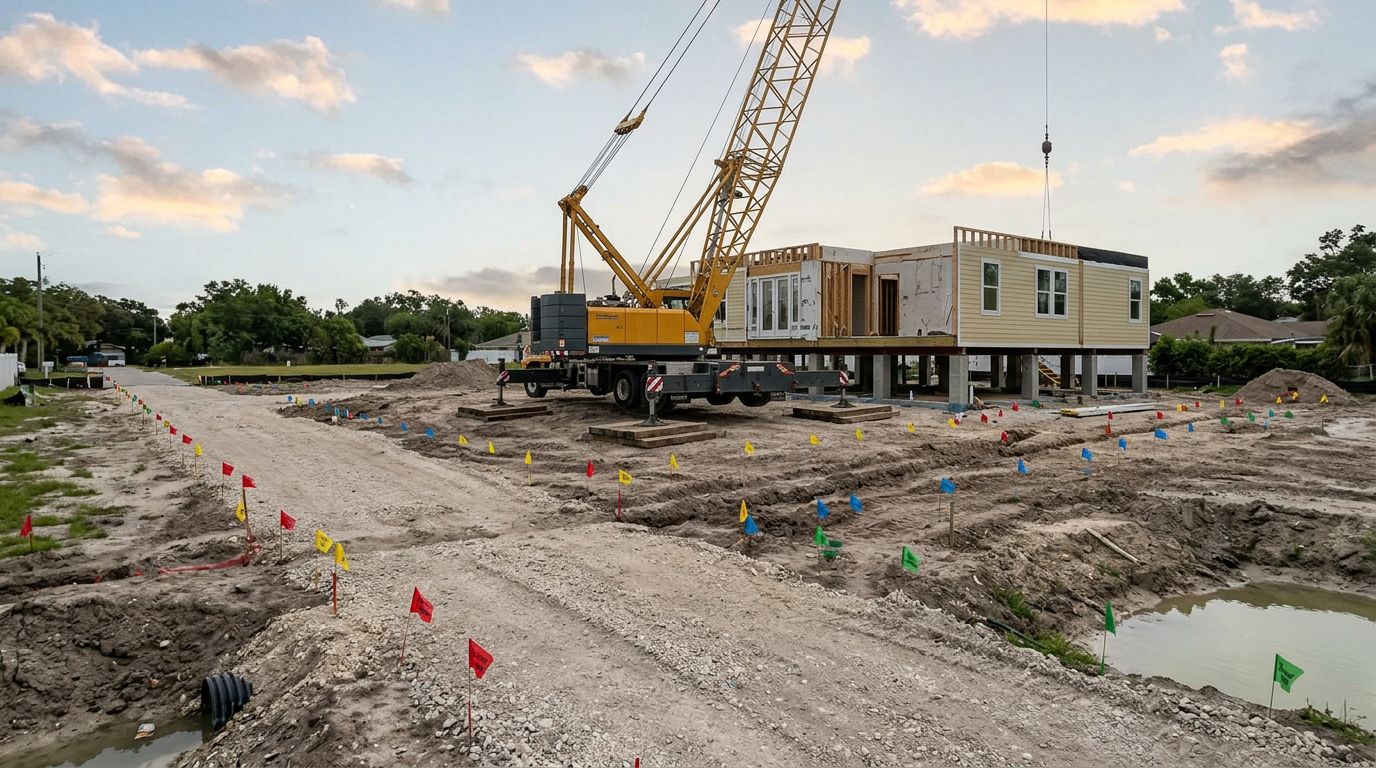
A few inches can change the job. A crane may need a different boom length because a house sits too close to the foundation. A delivery truck may need a traffic-control plan before it can make a turn on a restricted street. Soft ground or unprotected pavers can also create problems beneath crane outriggers.
On a compact Key West parcel, crane access is part of the foundation plan, not a delivery-day detail.
Planning early helps the team identify what must move, what must be protected, and which permits or street approvals may apply before a loaded truck is waiting outside the property.
Coordinate the Full Modular Home Setting Process
Professional setup begins with site readiness. The team checks foundation elevations, bearing locations, anchor details, access routes, and crane pad conditions against the approved plans. Then it confirms the delivery sequence and lifting plan.
On setting day, crews unload and place each section in the correct order. They align structural connections, secure the modules, complete required sealing, and protect exposed areas from rain and wind. The scope may also include stairs, skirting or enclosure work where approved, utility coordination, and punch-list items needed for inspections.
Good coordination keeps each handoff clear. The installer should know when the engineer needs to review a connection, when the electrician can begin, and when the Building Department requires an inspection.
Elevated Concrete Foundations Protect Modular Homes in Key West Flood Zones
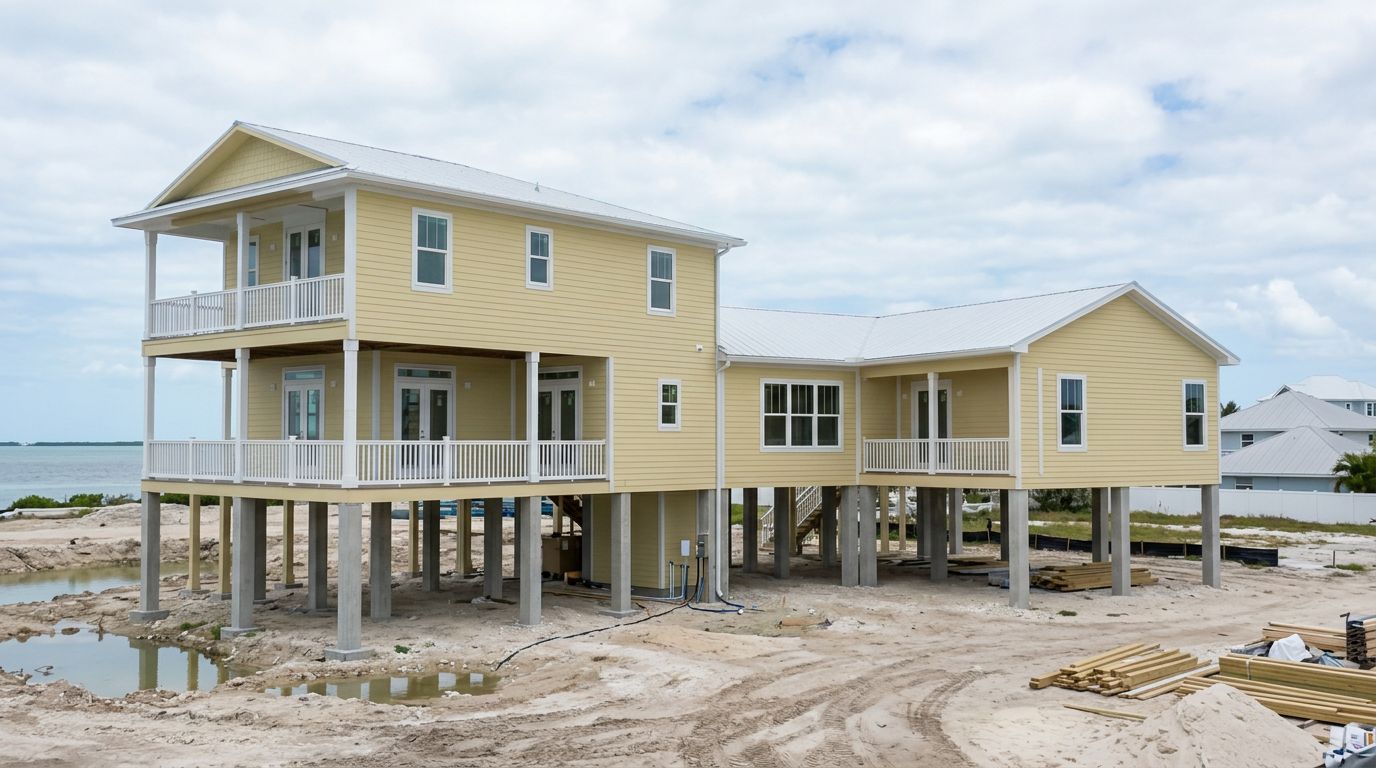
A conventional slab often does not fit a coastal property. Many Key West parcels need elevated support systems designed around the site's flood hazard, required elevation, soil conditions, structure, and approved engineering.
Depending on the project, that system may use reinforced concrete columns, piers, grade beams, deep piles, or a combination of supports. The correct foundation is always site-specific. A Florida-licensed engineer or other qualified design professional should review the structural and elevation requirements before concrete work starts.
FEMA flood maps identify each property's flood hazard area. The City of Key West directs owners to use its adopted Flood Insurance Rate Map, or FIRM, and to check with the Building Department before grading, filling, or construction.
Build the Foundation Around Flood and Wind Loads
In an A Zone, floodwater can rise and place pressure on the structure. Elevation requirements commonly relate to the Base Flood Elevation, plus any locally required freeboard. Proper flood openings may also be needed in enclosed areas below an elevated building so water can enter and exit without creating damaging pressure.
A V Zone is more demanding because it faces high-velocity wave action. Waves, erosion, flotation, and lateral movement can undermine or push against inadequate supports. Open foundations that allow water to pass beneath the building are often part of the design approach.
Support systems in coastal areas may need deep piles or heavily reinforced piers, secure anchoring, and engineered connections. The approved plans determine the required components. No contractor should treat one foundation type as a universal answer for every waterfront lot.
Match the Setup to the Property and Access Conditions
Foundation height affects crane planning. A taller elevated structure can require more reach, different rigging, or a crane position farther from the building. Those choices affect where delivery trailers stop and how much room the crew needs.
Small parcels add another layer of planning. Modules may need to pass close to an existing home, seawall, pool, utility line, or landscaping feature. Accurate measurements prevent a last-minute conflict after the crane has arrived.
The best time to solve these issues is before foundation construction. The concrete layout, module-bearing points, crane reach, delivery timing, and final placement must agree long before the first section arrives.
How Modular Home Setup Fort Myers Experience Helps Key West Projects
Modular Home Setup Fort Myers experience can help on Key West projects because many Florida jobs share practical challenges. Elevated concrete work, crane logistics, modular-ready support systems, restricted-access sites, and hurricane exposure all demand disciplined field coordination.
Still, Fort Myers and Key West do not use identical local rules. The property's FIRM zone, approved plans, wind criteria, local permit path, access limits, and inspection requirements control the work. A setup crew should bring proven coastal experience while following the requirements for the actual Key West address.
Plan for Wind, Hurricane, and Debris Requirements
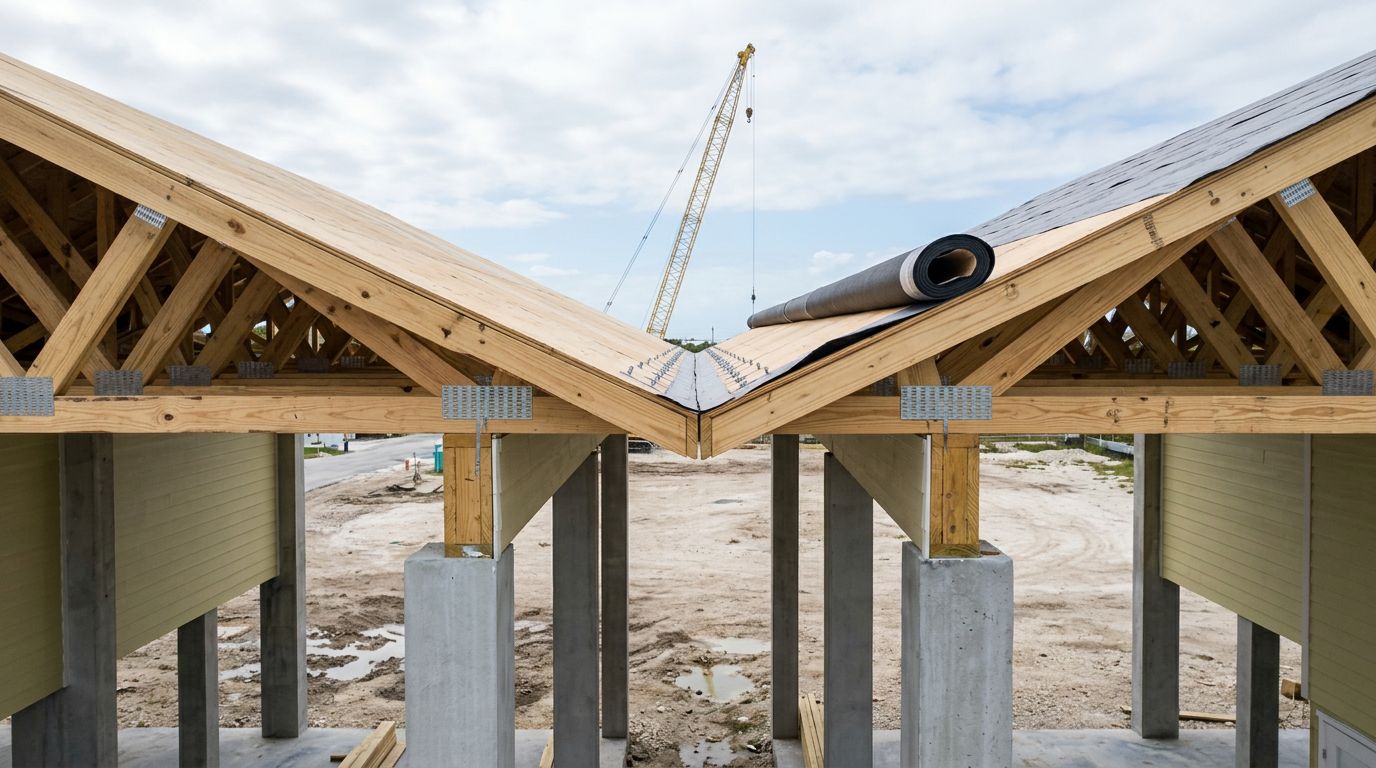
High winds test the entire load path, from roof and wall connections down to anchors and concrete supports. The setup contractor must follow the engineer's details for fastening modules, securing structural connections, and completing roof and wall interfaces.
Florida Building Code requirements, along with approved project documents, guide wind resistance and impact protection where required. Design wind speed, exposure, opening protection, foundation reinforcement, and connection hardware should appear clearly in the project package.
Ask the engineer and permitting authority to confirm the governing requirements before work begins. That conversation prevents crews from making assumptions based on a different Florida jurisdiction or a nearby project.
Handle Key West Permits and Inspections Correctly
The City of Key West states that development within a flood hazard area requires a permit. Its notice includes the placement, installation, or replacement of manufactured homes and manufactured buildings, as well as work such as grading, filling, and utility installation.
Modular structures and manufactured homes can follow different regulatory paths. Therefore, owners should confirm the unit's classification and the required permit process with the City of Key West Building Department before scheduling delivery. The department is located at 1300 White Street, and the city also offers an online permit process.
One permit rarely covers every part of the job. Foundation work, utility connections, site changes, temporary traffic measures, and final inspections may involve separate reviews.
What to Check Before Hiring a Modular Home Setup Contractor
A bid can look complete while leaving out expensive work. For example, a low installation price may exclude crane coordination, elevated concrete supports, anchoring, transport timing, weather sealing, or final structural connections.
A professional modular home setup company in Key West should provide a written scope that matches the engineered plans and actual site conditions. It should also carry appropriate Florida licensing and insurance for its assigned work.
Ask for references from waterfront, flood-zone, or restricted-access projects. Difficult sites reveal more about a contractor's planning and communication than an easy set on an open lot.
Ask for a Clear Scope, Schedule, and Site Plan
A detailed written proposal should identify who handles each major task:
- Foundation preparation, elevation verification, and bearing-point checks.
- Delivery route review, crane services, rigging, module placement, and traffic control.
- Structural connections, weather sealing, stairs, utility coordination, cleanup, and inspection support.
- Exclusions, engineering changes, weather delays, damage claims, and responsibility for correcting setup issues.
Also ask who contacts the crane operator if conditions change and who has authority to stop the set for safety. Clear answers prevent arguments when weather or access conditions shift.
Compare Experience, Not Just the Installation Price
Compare proposals line by line. A contractor with coastal concrete experience may include work another bidder left out. The difference can be substantial after a crane is scheduled and a foundation issue appears.
Review how each company handles measurements, schedule updates, safety planning, and communication with engineers and officials. A team that has completed elevated support work can spot conflicts between foundation details and module placement before they become costly.
Price matters, but the lowest number does not always show the full cost of getting the structure set, connected, inspected, and ready for the next trade.
Frequently Asked Questions
How long does modular home setup take in Key West?
The crane setting itself may take one day for a straightforward project, but site preparation and post-set connection work take longer. Foundation completion, weather, access, inspections, and utility coordination drive the full schedule.
Can a modular home be set during hurricane season?
It can, provided the site is ready and conditions are safe. The contractor should monitor forecasts, protect exposed connections, and have a clear plan for postponing crane work when wind or rain creates unsafe conditions.
Does every Key West project need an elevated foundation?
No. The approved elevation certificate, flood zone, engineering, local rules, and property conditions determine the foundation design. Coastal properties frequently need elevated support systems, but the plans for the specific parcel control.
Who schedules the crane and transport crew?
The setup contractor often coordinates both, but the contract should state that responsibility in writing. Delivery order, crane capacity, staging limits, and roadway access must align before crews mobilize.
What documents should be ready before requesting a setup review?
Provide the site survey, approved plans, foundation drawings, flood-zone information, elevation details, access photos, and utility locations. Current permit status and any restrictions from the city or neighborhood are also useful.
A Strong Setup Starts Before Delivery Day
Professional modular setup in Key West brings together flood-zone review, elevated concrete foundations, wind requirements, crane logistics, permits, and precise final placement. Each part affects the others, so site-specific coordination matters more than a quick installation quote.
The strongest projects start with approved plans, accurate property information, and clear responsibilities among the contractor, engineer, transport crew, crane operator, and local officials. Gather your flood-zone details, access constraints, foundation documents, and utility plans before requesting a detailed setup review.
Recent Posts