Can a Modular Home Be Added to an Existing House?
Yes, a modular home can potentially be installed as an addition, but it must be designed and permitted to work with the existing house. A modular home addition needs more than a space to set the modules: its foundation, structural connection, utilities, access, and flood requirements all need to fit the property and approved plans.
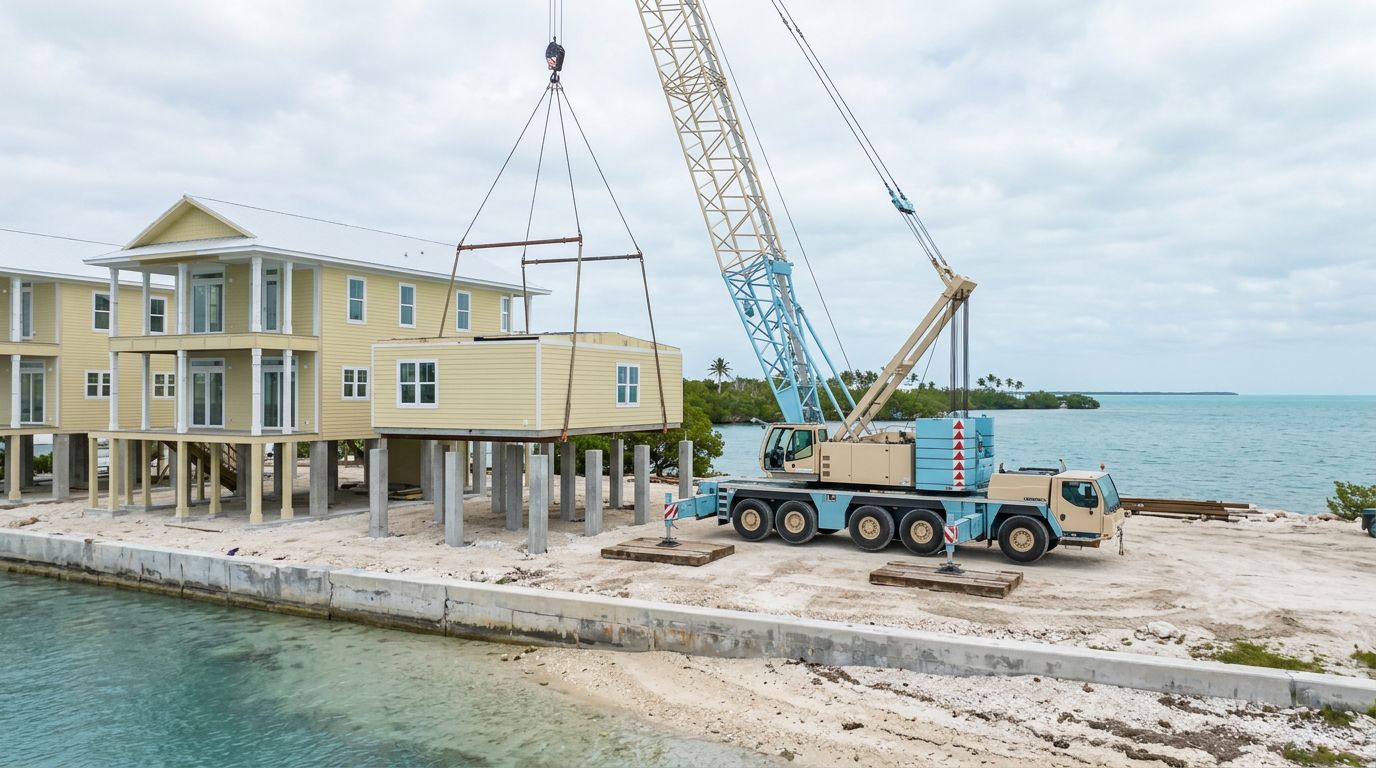
On coastal lots, elevated concrete supports may be essential, and crane access can shape the layout. The first decision is whether the new structure will connect to the house or sit beside it as a separate building.
Can a modular home addition connect to your house?
It can, if the design and local approvals support the connection. A modular structure is not automatically approved as an addition simply because its sections have state approval. The existing house and new work need coordinated plans that address the structural interface and the work performed on site.
The connection needs an engineered detail
A qualified design professional must determine how the new structure connects to the house, or whether it should remain structurally independent. The plans need to account for how each structure carries loads, how they meet at walls and roofs, and how the joint will resist water intrusion. Existing framing and foundation conditions matter; appearance alone doesn't establish that the house can support new loads.
There isn't one standard connection detail for every home. A connection that suits a site in Sarasota may not suit a coastal property in Key West, where flood exposure and wind conditions also affect the design.
State approval doesn't cover all site work
Florida's Manufactured Buildings Program covers state approval for qualifying buildings, but that approval doesn't replace local permits for the work at the property. Under Florida law, local permitting and inspections still apply to site work such as erection, assembly, and construction.
The Florida Building Commission's guidance on modular foundations identifies foundation construction, building-to-foundation connections, module joining, and utility crossovers as work that may require local inspection.
Design the foundation for the addition and the coast
The foundation must match the approved structure, site conditions, and required elevation. On a coastal lot, an elevated concrete system may use reinforced piers or columns, grade beams, or an elevated slab. The engineer selects the arrangement based on soil, flood exposure, wind forces, erosion risk, and connection details.
Elevated supports carry more than the home's weight
Concrete columns and beams transfer gravity loads into the ground, while the engineered system also needs to resist wind uplift and lateral forces. Where floodwater can pass below an elevated home, the design must account for the open area beneath the structure and use appropriate materials below the required elevation.
In Naples or the Florida Keys, waterfront conditions can affect both the foundation and construction access. A canal edge, soft ground, or limited space may influence where equipment can stand. Our foundation planning guidance covers the alignment between approved elevations, concrete work, and module bearing points.
Existing foundations need an assessment
An existing slab or foundation may be usable, but its age or previous use doesn't prove it can support the addition. The new module may have different bearing locations or load demands. A structural review should assess capacity, elevation, connections, and compatibility with the addition's plans.
For more detail, see our guide to using an existing foundation for a modular home in Florida. A new elevated foundation may be the better fit if the old structure can't meet the design requirements.
Permits and inspections shape the schedule
An addition requires local building-permit review. The Florida Building Code and applicable state approvals address different parts of the project, so plans should show both the building and the site work. Depending on the location, submissions may include a survey, site plan, foundation drawings, structural details, utilities, setbacks, drainage, and flood-zone information.
Local submittal rules differ. Tampa's 2026 residential-addition guide requires a topographic survey for additions of 1,000 square feet or more. For properties in a Special Flood Hazard Area, it also calls for FEMA Substantial Improvement documentation.
During modular home installation , inspections may cover the foundation, connections to the supports, module joining, and utility tie-ins. These checks need to happen at the right stages, before critical connections are concealed. Our Fort Myers modular home installation guide describes how permits, access, utilities, and inspections fit into setup planning.
Flood rules vary by community
Flood-zone requirements can change the foundation height and what counts as a substantial improvement. In Monroe County, an addition costing 50% or more of a structure's pre-project market value falls within the county's substantial-improvement definition. For a noncompliant building subject to that rule, the county says the finished floor must meet or exceed base flood elevation (BFE).
Key West has its own elevation requirements. For substantially improved buildings in AE zones, the city specifies one foot above BFE. Its example for an AE-6 zone calls for an elevation of at least seven feet above sea level. In VE and Coastal A zones, the city's rule refers to the underside of the lowest horizontal structural cross-member, set one foot above the site's BFE. These are local provisions, not statewide standards. The City of Key West flood FAQ describes the local requirements.
Plan setup before delivery day
A sound foundation is only part of a crane-ready site. The delivery route, staging area, crane position, and ground supporting the crane's outriggers must all work with the approved set plan. Narrow streets in Key West, overhead utilities in Tampa, or soft ground near a Fort Myers waterfront can change the lift logistics.
Before scheduling delivery, coordinate the survey, foundation layout, utility locations, inspections, and structural connection details. Then align the module placement sequence with the foundation's bearing points and the crane's access. Our Modular Home Setup work connects these site details with the concrete and installation scope, so each crew knows when its work and inspections need to happen.
Key takeaways
- A modular addition is possible when its connection to the house, foundation, and site work are properly designed and permitted.
- State approval for a qualifying building doesn't replace local permits and inspections for installation work.
- Coastal elevation, flood rules, soil, and crane access can affect the foundation and set plan.
- Local requirements differ across Tampa, Monroe County, Key West, and other Florida communities.
FAQ
Can a modular unit be attached directly to my house?
Possibly. The connection needs a project-specific design that addresses structural loads, the existing house, and weather protection. A separate support system may be appropriate, depending on the site and approved plans.
Can the addition use the house's existing foundation?
Sometimes. A qualified review must establish that the foundation's capacity, elevation, bearing locations, and connection details suit the proposed structure.
Does every coastal modular addition need an elevated foundation?
No single foundation design applies to every property. Flood exposure, approved elevation, soil, wind conditions, and local requirements determine whether an elevated concrete structure is needed and how it should be built.
Make the house connection part of the plan
A modular home can add space to an existing house, but the project depends on a coordinated design, not simply placing modules beside the home. Resolve the structural interface, foundation, permits, flood requirements, and crane access before delivery. On coastal properties, those decisions are what make the addition fit both the house and the site.
Recent Posts