Modular Home Setup Fort Myers: Installation Questions Answered
A modular home installation in Fort Myers involves far more than placing sections on a lot. The foundation, elevation, permits, crane path, access, utilities, and inspections must work together before delivery day.
A well-planned Modular Home Setup Fort Myers project accounts for flood exposure early, especially near the coast or on waterfront property. It also starts with the right classification, because modular homes, manufactured homes, and mobile homes can follow different permit paths.
The details decided before concrete is poured often determine whether set day stays on schedule.
Common Questions About Modular Home Installation in Fort Myers
Installation starts with a site plan, a jurisdiction check, and an engineered foundation plan that matches the home's loads and the property's conditions. A professional installer coordinates the foundation, delivery route, crane, placement crew, structural connections, and required inspections.
Properties inside the City of Fort Myers follow city requirements. Unincorporated properties may fall under Lee County rules. Confirm the jurisdiction before submitting plans or scheduling work, since the permit process and floodplain review steps can differ.
What permits are needed for a modular home setup?
A project may need building, foundation, floodplain, utility, and installation approvals. The exact permit package depends on the home classification, location, foundation design, and whether the site sits in a mapped flood hazard area.
Lee County lists a Manufactured Home Installation Permit and Mobile Home/RV Tie-Down as separate permit categories. That distinction matters. Don't assume a modular structure belongs under a manufactured or mobile-home permit without confirming it with the permitting office.
Within the City of Fort Myers, development in a flood hazard area requires review by the floodplain administrator and building official before work begins. The city also requires licensed installers for manufactured homes in flood hazard areas.
How long does installation usually take?
The visible crane set may happen in a day, but installation begins much earlier. The full schedule includes site review, survey work, engineering, permit review, foundation construction, delivery planning, utility coordination, inspections, and final paperwork.
Flood-zone reviews can add time. So can elevated concrete work, restricted access, weather delays, utility relocations, and surveyor scheduling. A lot that looks ready from the street may still need drainage work, stronger access, or revised crane planning.
Who coordinates the crane, delivery, and set day?
The installer should coordinate the delivery route, crane location, rigging, utility clearance, ground conditions, weather forecast, and setting crew. Those moving pieces need one coordinated plan rather than separate assumptions.
A pre-set site meeting helps identify tight turns, soft ground, overhead lines, landscaping conflicts, and nearby structures. It also confirms that the foundation connection points are ready before sections arrive.
A crane can place a home with precision, but it cannot correct a foundation that is out of elevation or a driveway that cannot carry the delivery equipment.
Modular Home Setup Fort Myers Flood-Zone Planning
Flood maps and required elevations should be reviewed before foundation construction or delivery scheduling. In Fort Myers and Lee County, the difference between an ordinary flood area and a coastal flood area can change the foundation design, frame elevation, anchoring details, and inspection documents.
Lee County's published guidance requires finished floors at base flood elevation, or BFE, plus 1 foot in applicable Special Flood Hazard Areas. Coastal requirements can apply to the bottom of the frame instead.
How do I find the property's flood zone and required elevation?
Start with the property address, STRAP number, survey, and jurisdiction. Lee County offers flood map assistance at 239-533-8585, while properties within city limits should also be reviewed with the City of Fort Myers floodplain office.
The site plan may need to show the BFE, required finished-floor elevation, existing grade, and any regulatory floodway. Phone guidance is useful for an early check, but it doesn't replace current plan review or an approved permit.
Why are elevated concrete foundations common near the coast?
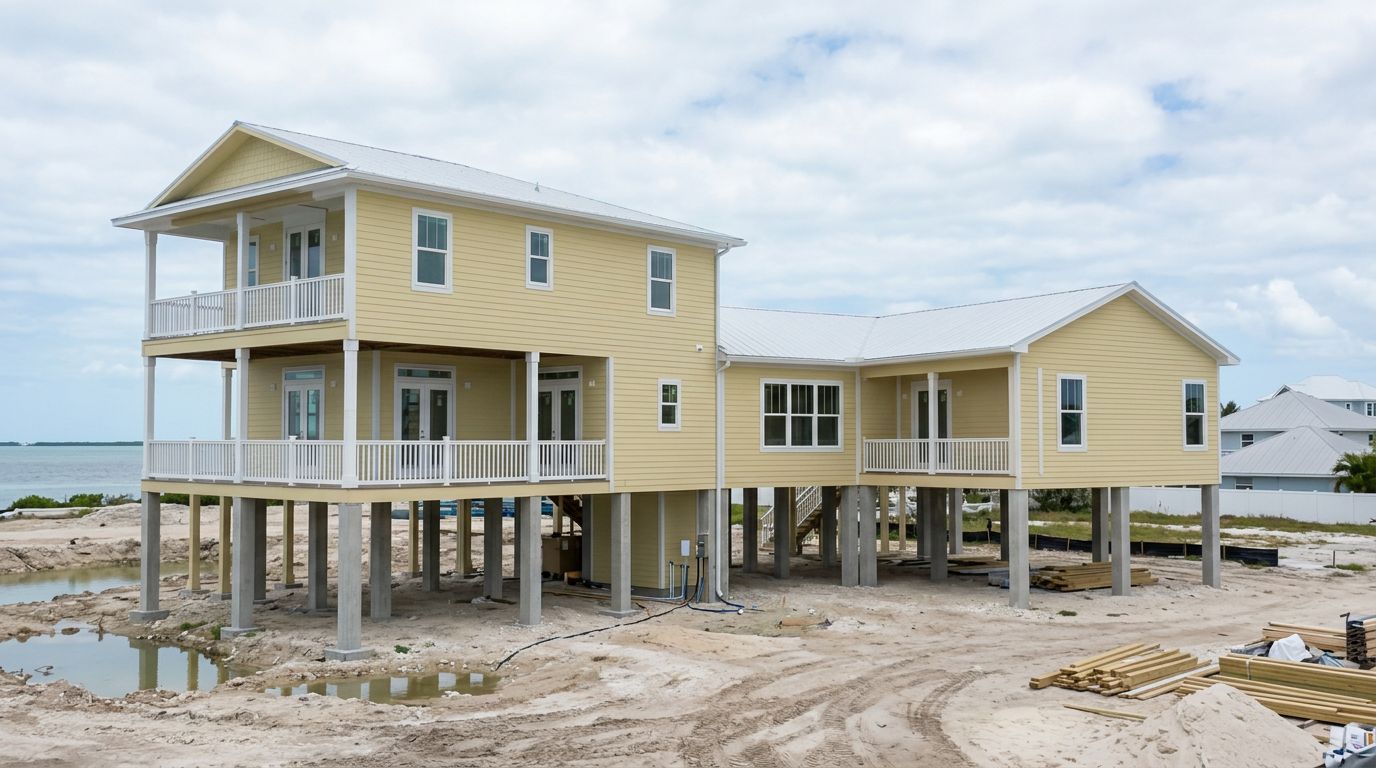
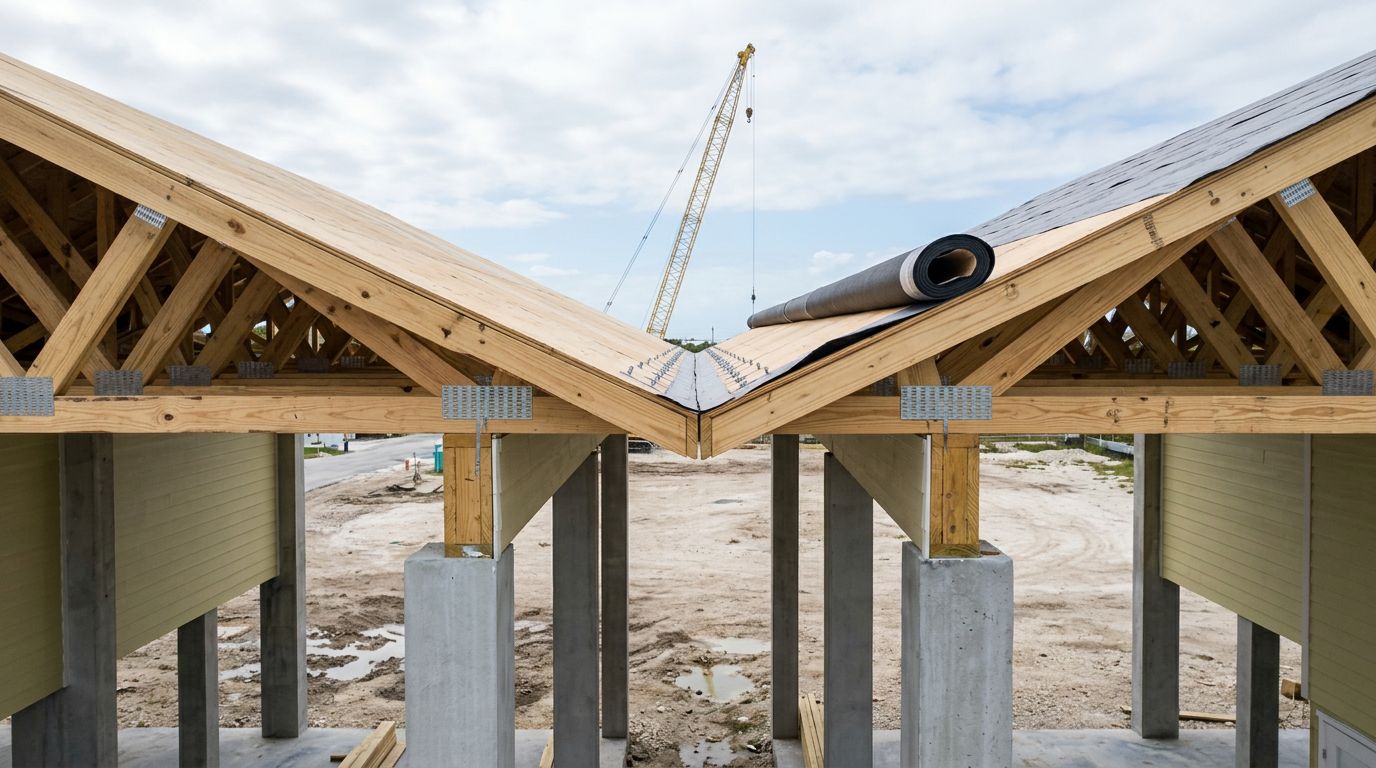
Elevated concrete support systems raise the home above floodwater while creating a permanent base for structural loads. Depending on the approved design, the system may include reinforced concrete columns, piers, grade beams, slabs, and engineered connection points.
The foundation must resist uplift, lateral movement, flotation, and collapse. Its design depends on flood zone, wind exposure, soil capacity, home weight, and the engineering plans approved for the site.
What changes in a VE zone or Coastal A Zone?
VE flood zones and Coastal A Zones face stronger wave action and flood forces than many inland areas. Florida Building Code Residential Section R322.3 addresses coastal high-hazard areas and Coastal A Zones, while R322.2 covers applicable Zone A conditions.
In these areas, the lowest horizontal structural members may need to sit at BFE plus 1 foot, or the design flood elevation if higher. Open, engineered supports can allow water to pass beneath the structure instead of trapping destructive force against enclosed walls.
Lee County identifies coastal high-hazard areas as VE flood zones and Coastal A Zones. For manufactured-home classifications, county rules also restrict new placement in Zone V except in limited existing park or subdivision situations.
What is a no-rise or no-impact certification?
A regulatory floodway is the part of a floodplain reserved to carry floodwater without raising flood levels. Work that affects it may require a signed and sealed engineering no-rise or no-impact certification.
Fill, new construction, substantial improvements, and land-disturbing work can trigger this review. The requirement depends on the property's mapping and the proposed work, so confirm it before changing grade or finalizing the foundation layout.
What Happens During the Foundation, Set, and Inspection Process?
The physical work follows a clear sequence. Surveying, concrete, home placement, anchoring, utility connections, and inspections must line up with the approved plans.
The foundation and elevation plan should be complete before the crane arrives. Changing elevation or connection details after delivery creates avoidable cost and scheduling problems.
How is an elevated concrete foundation prepared?
Work begins with a survey, site layout, soil and drainage review, and excavation. Crews then install reinforcement, formwork, concrete piers or columns, grade beams, and the connection points shown on the engineered drawings.
After concrete reaches the required condition, the team checks elevations and verifies that bearing locations match the home sections. The foundation transfers wind and flood loads safely into the ground, so even small layout errors can affect the set.
Concrete trucks, pumps, excavation equipment, and inspectors all need reliable access. Planning that access early avoids having a finished foundation that equipment cannot reach.
What happens on modular home delivery and crane day?
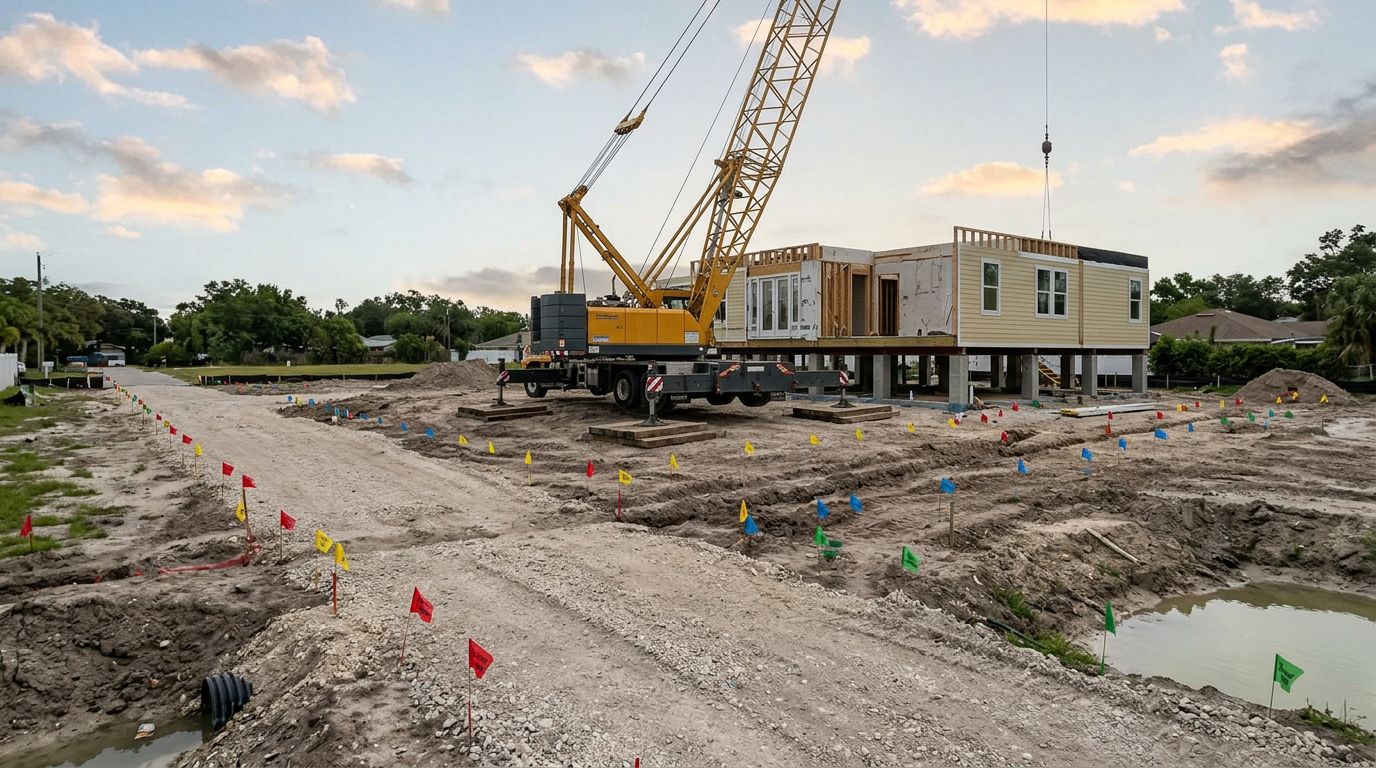
The crew performs a final site check before delivery. Once the crane is positioned and rigging is ready, each section is lifted, placed on its supports, aligned, joined, and secured according to the installation plan.
Weather conditions matter throughout the set. High wind, soft ground, narrow roads, waterfront access, overhead utilities, and close neighboring buildings can change the crane size, setup location, or delivery timing.
After placement, crews complete structural connections, anchoring, weather protection, and initial alignment checks. Utility tie-ins and finish work follow under the proper permits.
Which inspections and elevation documents are required?
Inspections may cover the concrete foundation, structural connections, anchoring, electrical work, plumbing, mechanical systems, and floodplain compliance. Inspectors may require corrections before final approval.
In Lee County flood areas, a registered surveyor may need to verify the floor elevation after the unit is set. The elevation certificate should identify the building permit number and go to the county's Inspections Office.
City and county requirements can differ, so the approved permit documents control the project. Keep survey records, engineering sheets, inspection results, and elevation paperwork together.
How Much Does Modular Home Installation Cost in Fort Myers?
Installation cost depends on the actual site, not a single flat number. Foundation type, required elevation, engineering, crane size, transportation distance, soil conditions, utility work, permits, inspections, and finish work all affect the total.
A clear estimate separates the major scopes of work. That gives you a better way to compare proposals and identify exclusions before construction begins.
What site conditions can increase the installation budget?
Waterfront and flood-prone lots often require taller supports, more concrete, engineered piers, and additional survey work. If the home must sit 4 feet or more above grade, the foundation method can change substantially.
Limited crane access creates another cost driver. Narrow streets, long reaches over structures, weak soil, overhead lines, and obstructed driveways can require larger equipment or temporary access improvements.
Demolition, drainage corrections, storm damage repairs, and utility relocation can also affect the budget. Early site and access reviews give contractors a stronger basis for their pricing.
What should I ask a modular installation contractor?
Ask who handles permitting, inspections, foundation coordination, crane planning, and elevation documents. You should also confirm Florida licensing, insurance coverage, local flood-zone experience, and responsibility for utility connections.
Request a written scope that separates site preparation, elevated concrete work, crane and set services, anchoring, surveying, permits, and change-order terms. It should also identify work that remains the owner's, builder's, or utility provider's responsibility.
Useful questions include:
- Who confirms the property jurisdiction and flood-zone requirements?
- Does the proposal include engineered foundation coordination?
- Who schedules the crane and confirms delivery access?
- Who orders elevation verification and submits the certificate?
- What happens if an inspection requires a correction?
Frequently Asked Questions
Can a modular home be placed on a slab in Fort Myers?
Some sites can use a slab or lower-profile foundation, but the flood zone and required elevation control the decision. Coastal and flood-prone lots often need elevated concrete support systems instead.
Should utilities be installed before the home is set?
Underground utility planning should happen before placement, especially where trenches, sleeves, or service routes cross the foundation area. Final connections often occur after the home is secured and inspected.
Can overhead power lines affect crane placement?
Yes. Overhead lines can limit crane positioning, boom movement, delivery access, and lift paths. The crew should identify them during the site meeting, not when the home sections arrive.
Do I need a new survey before installation?
Many projects need current survey information for layout, elevation, floodplain review, and foundation placement. The permitting office or engineer can determine whether the existing survey is adequate.
What happens if the lot has soft or sandy ground?
Soft ground can affect crane stability, delivery access, concrete equipment, and foundation design. Contractors may need ground protection, revised crane locations, or additional site preparation.
Final Planning for a Fort Myers Installation
A successful Modular Home Setup Fort Myers project starts with the right jurisdiction check and a full understanding of the flood zone. Engineered elevation, a properly built concrete foundation, careful crane coordination, and complete inspections all protect the schedule and the structure.
Confirm requirements with the City of Fort Myers or Lee County before foundation work begins. Early planning matters most on coastal, waterfront, flood-zone, and restricted-access sites, where a missed detail can delay every step that follows.
Recent Posts