Fort Myers Modular Home Setup: Coastal Installation Steps
A coastal home set can go wrong long before a crane arrives. Flood zones, elevated foundations, permits, delivery routes, and changing weather all affect the work.
Modular Home Setup Fort Myers projects need a coordinated plan for the foundation, transport, crane work, inspections, and final elevation checks. The site must be ready before delivery day, because modules cannot wait safely on trucks while crews solve access or foundation issues.
Modular Home Installation & Setup in Fort Myers, FL: What the Process Includes
Installation begins with a review of approved plans, the survey, foundation drawings, and site conditions. The contractor confirms the required elevation, prepares the lot, schedules delivery, places the modules, joins and secures them, and coordinates each inspection.
Complex sites need extra attention. Waterfront lots, restricted-access streets, multi-section homes, canals, and soft ground can affect crane size, staging locations, and the order of the set.
Planning the foundation, permits, and installation schedule
The installation team coordinates with the designer, surveyor, permitting office, foundation crew, crane operator, and utility contractors. Each group needs the same information, including site plans, structural drawings, flood-zone data, utility locations, and planned inspection points.
Weather also matters in Fort Myers. High winds, saturated ground, or storm forecasts can delay a crane set. The concrete foundation must be complete, cured as required, surveyed, and ready for inspection before modules leave the staging yard.
Setting modules with cranes and specialized site equipment
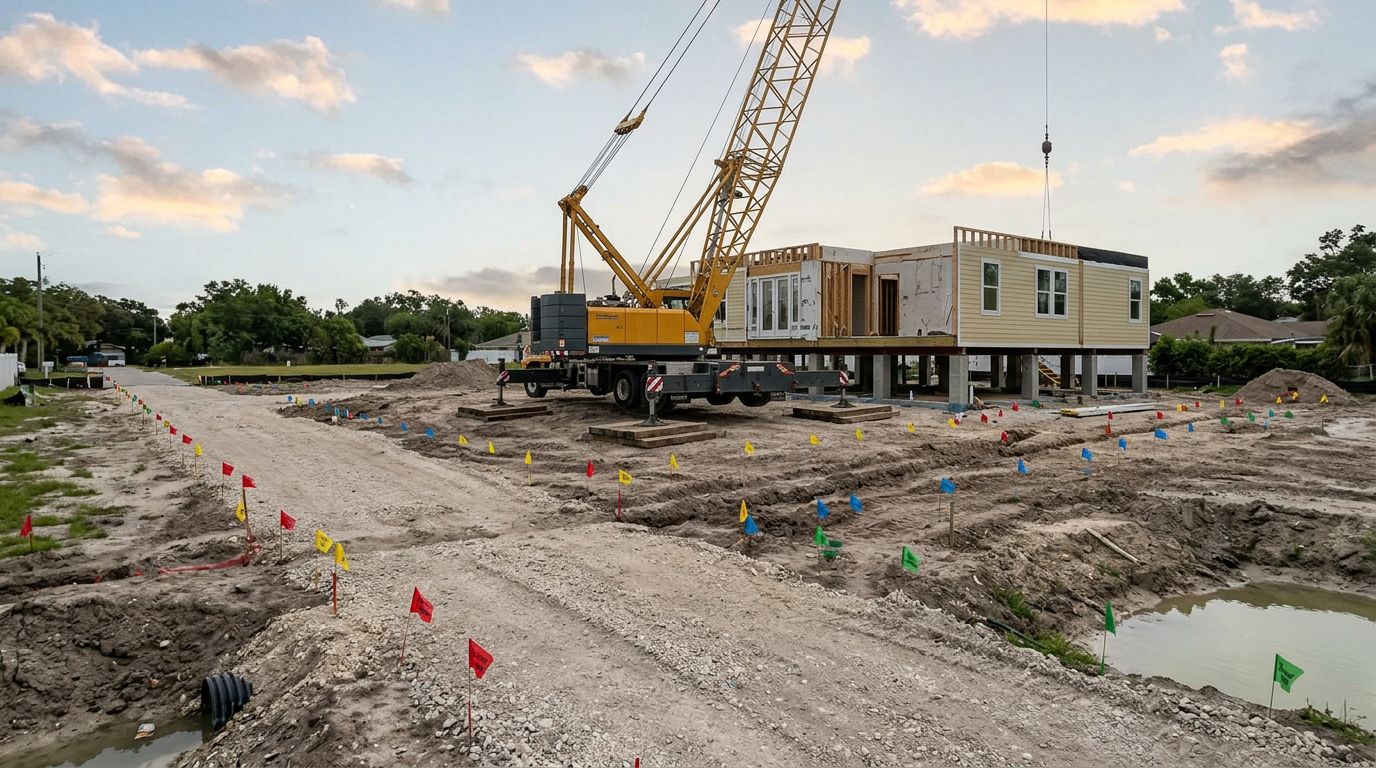
Delivery trucks need a clear route and a safe staging area near the crane. Crews check lifting points, crane outriggers, overhead clearance, and the path between the truck and foundation before the first section arrives.
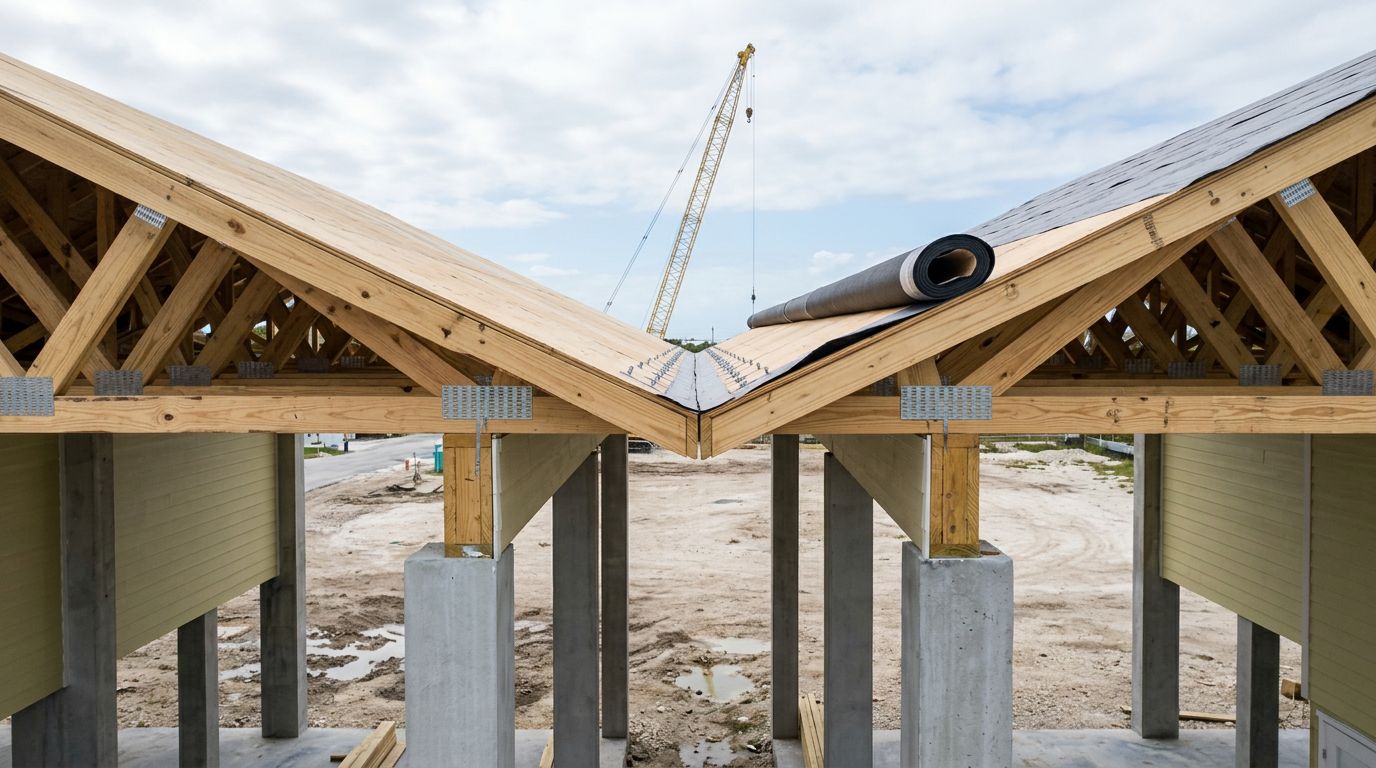
The crane places each module on its designed bearing points. Installers then align the sections, fasten the structure, seal marriage lines, and protect finished surfaces. Narrow roads, power lines, limited turning space, canals, and wet soil often change the original lifting plan.
A foundation can meet the plans and still be impossible to set safely if trucks and crane outriggers cannot reach it.
Modular Home Setup Fort Myers Starts With Flood Zone and Elevation Planning
Flood elevation is one of the first facts to confirm for any Fort Myers or Lee County property. Check the parcel through FEMA's Flood Map Service Center, then verify the current requirements with the governing building department.
The City of Fort Myers, unincorporated Lee County, and Fort Myers Beach have different procedures. A permit path that works in one jurisdiction may not meet another jurisdiction's documentation or inspection schedule.
How AE, VE, Coastal A, and X zones affect installation
AE zones are Special Flood Hazard Areas where the lowest floor commonly must meet the base flood elevation, or BFE, plus required freeboard. Florida Building Code Section R322.2 calls for the lowest floor at or above BFE plus 1 foot or the design flood elevation, whichever is higher.
VE and Coastal A zones face wave-related hazards. Under Section R322.3, the bottom of the lowest horizontal structural member must reach BFE plus 1 foot or the design flood elevation, whichever is higher. These sites often need project-specific engineering.
Lee County guidance for manufactured residential submittals in Special Flood Hazard Areas uses a BFE plus 1 foot standard. On X-zone sites, Lee County guidance still requires the livable floor to sit 1 foot above the crown of the road. The engineer and local reviewer determine how those requirements apply to the actual structure.
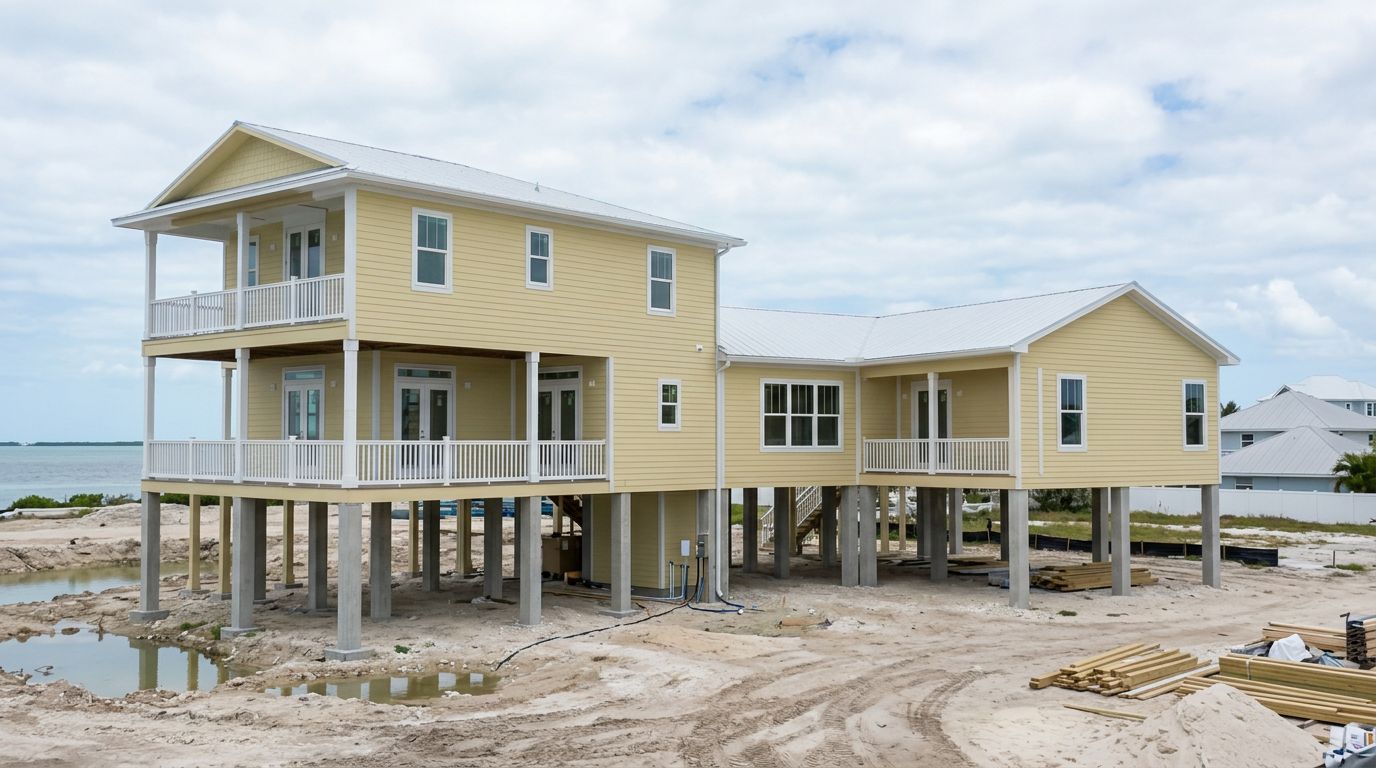
Why elevated concrete foundations matter on coastal lots
Concrete columns, piers, grade beams, and elevated slabs place the home at its approved height. The foundation must carry gravity loads while resisting wind uplift and lateral forces.
Where floodwater must pass below the structure, the support system needs the right open design and flood-resistant materials below the required elevation. Engineered connections, soil conditions, erosion risk, and local wind exposure all shape the final foundation design.
How to Prepare a Fort Myers Site for a Safe Modular Home Set
Site work is more than clearing vegetation and pouring concrete. The contractor should inspect soil, drainage, access roads, utility conflicts, foundation condition, and crane bearing areas before booking delivery.
Waterfront sites need close review. A canal edge, seawall, wet fill, narrow side yard, or coastal wind exposure can limit equipment placement and require a revised set plan.
Site access, crane placement, and delivery logistics
Before delivery, the team should verify:
- Truck turning space, road width, bridge weight limits, and temporary traffic-control needs.
- Overhead wires, tree limbs, streetlights, and other obstacles within the lift path.
- Crane reach, outrigger bearing capacity, and the need for mats on soft or wet ground.
- Adequate staging space for modules, support vehicles, and rigging equipment.
- Wind and rain conditions that could make lifting unsafe.
Early coordination prevents a costly surprise after the foundation is finished. It also gives utility crews time to relocate temporary lines or mark conflicts.
The inspection and elevation certificate sequence
The usual sequence starts with flood-zone confirmation and the approved design elevation. Next, crews build the foundation and complete required inspections before setting the home.
After placement, a registered surveyor verifies the floor or frame elevation and prepares the required FEMA Elevation Certificate. Lee County calls for elevation verification during construction before the first permanent horizontal member is placed, plus a final certificate. Fort Myers Beach requires a certificate after the lowest floor is in place and before further vertical construction continues.
Frequently Asked Questions
How long does a modular home set take in Fort Myers?
The crane set itself may take one day for a straightforward project. However, site preparation, concrete work, permitting, utility coordination, inspections, and finish work take much longer.
Can a crane set modules over a house or canal?
A crane may lift over obstacles if the lift plan, crane capacity, rigging, ground conditions, and clearance all support it. The contractor must evaluate the exact radius and load before committing to the work.
Do elevated foundations require engineered drawings?
Coastal elevated foundations commonly require engineered drawings because loads, soil conditions, flood exposure, and connection details vary by site. The approved plans should match the structure being installed.
What can delay delivery day?
High winds, heavy rain, failed inspections, wet crane pads, blocked roads, utility conflicts, and incomplete foundations can delay delivery. A pre-set site visit finds many of these issues early.
Who provides the Elevation Certificate?
A Florida-licensed surveyor or mapper typically prepares the Elevation Certificate. The local authority may require the current FEMA form and may request certificates at more than one construction stage.
Final Thoughts
A successful modular installation in Fort Myers requires far more than placing sections on concrete. Flood-zone research, engineered elevated support, crane access, accurate module alignment, and post-set elevation verification all need to work together.
Bring an experienced Florida modular installation and coastal construction team into the project before scheduling delivery. That early coordination protects the set date, the structure, and the permit process.
Recent Posts