
Commercial Modular Crane Setting for Coastal Multifamily
A multifamily modular set can lose a full day before the first section leaves the truck. A blocked crane path, soft shoulder, late delivery, or support point that misses layout can stop the work immediately.
A successful commercial modular crane setting depends on more than crane capacity. The foundation, access route, staging plan, weather window, delivery sequence, and crew responsibilities must agree before equipment arrives. Coastal sites add another layer of pressure because elevated concrete structures and tight waterfront access leave little room for correction.
Careful planning turns a difficult lift day into a controlled installation sequence.
Commercial Modular Crane Setting Starts Before Mobilization
Crane day is the visible part of the job, but the work begins much earlier. The installation team needs confirmed section weights, dimensions, pick-point information, approved foundation plans, and a realistic map of the site.
A crane operator also needs room to position the machine, deploy outriggers, and complete each pick within the equipment's approved load chart. Crane capacity changes with boom length, pick radius, and setup conditions. A crane that can lift a module close to the machine may not have enough capacity at a longer reach.
Build the lift plan around the actual site
The lift plan should show where the crane sits, where delivery trucks stop, and how sections move in order. It also needs to account for power lines, tree limbs, roof overhangs, gates, drainage swales, neighboring structures, and parked vehicles.
For a commercial modular crane setting, a site drawing alone is rarely enough. A field visit can reveal a narrow turn, low branch, unstable shoulder, or access point that changes the entire approach.
Set sections in a sequence that protects the schedule
Module order matters. The crew should know which section lands first, where temporary bracing goes, and when rigging can be released. Delivery trucks need a sequence that matches the setting order, not merely the order they arrived at a staging yard.
When several modules form one multifamily building, a misplaced first section can create alignment problems across the structure. The team should confirm the layout before lifting the next unit.
Elevated Concrete Structures Must Be Ready to Receive Each Section
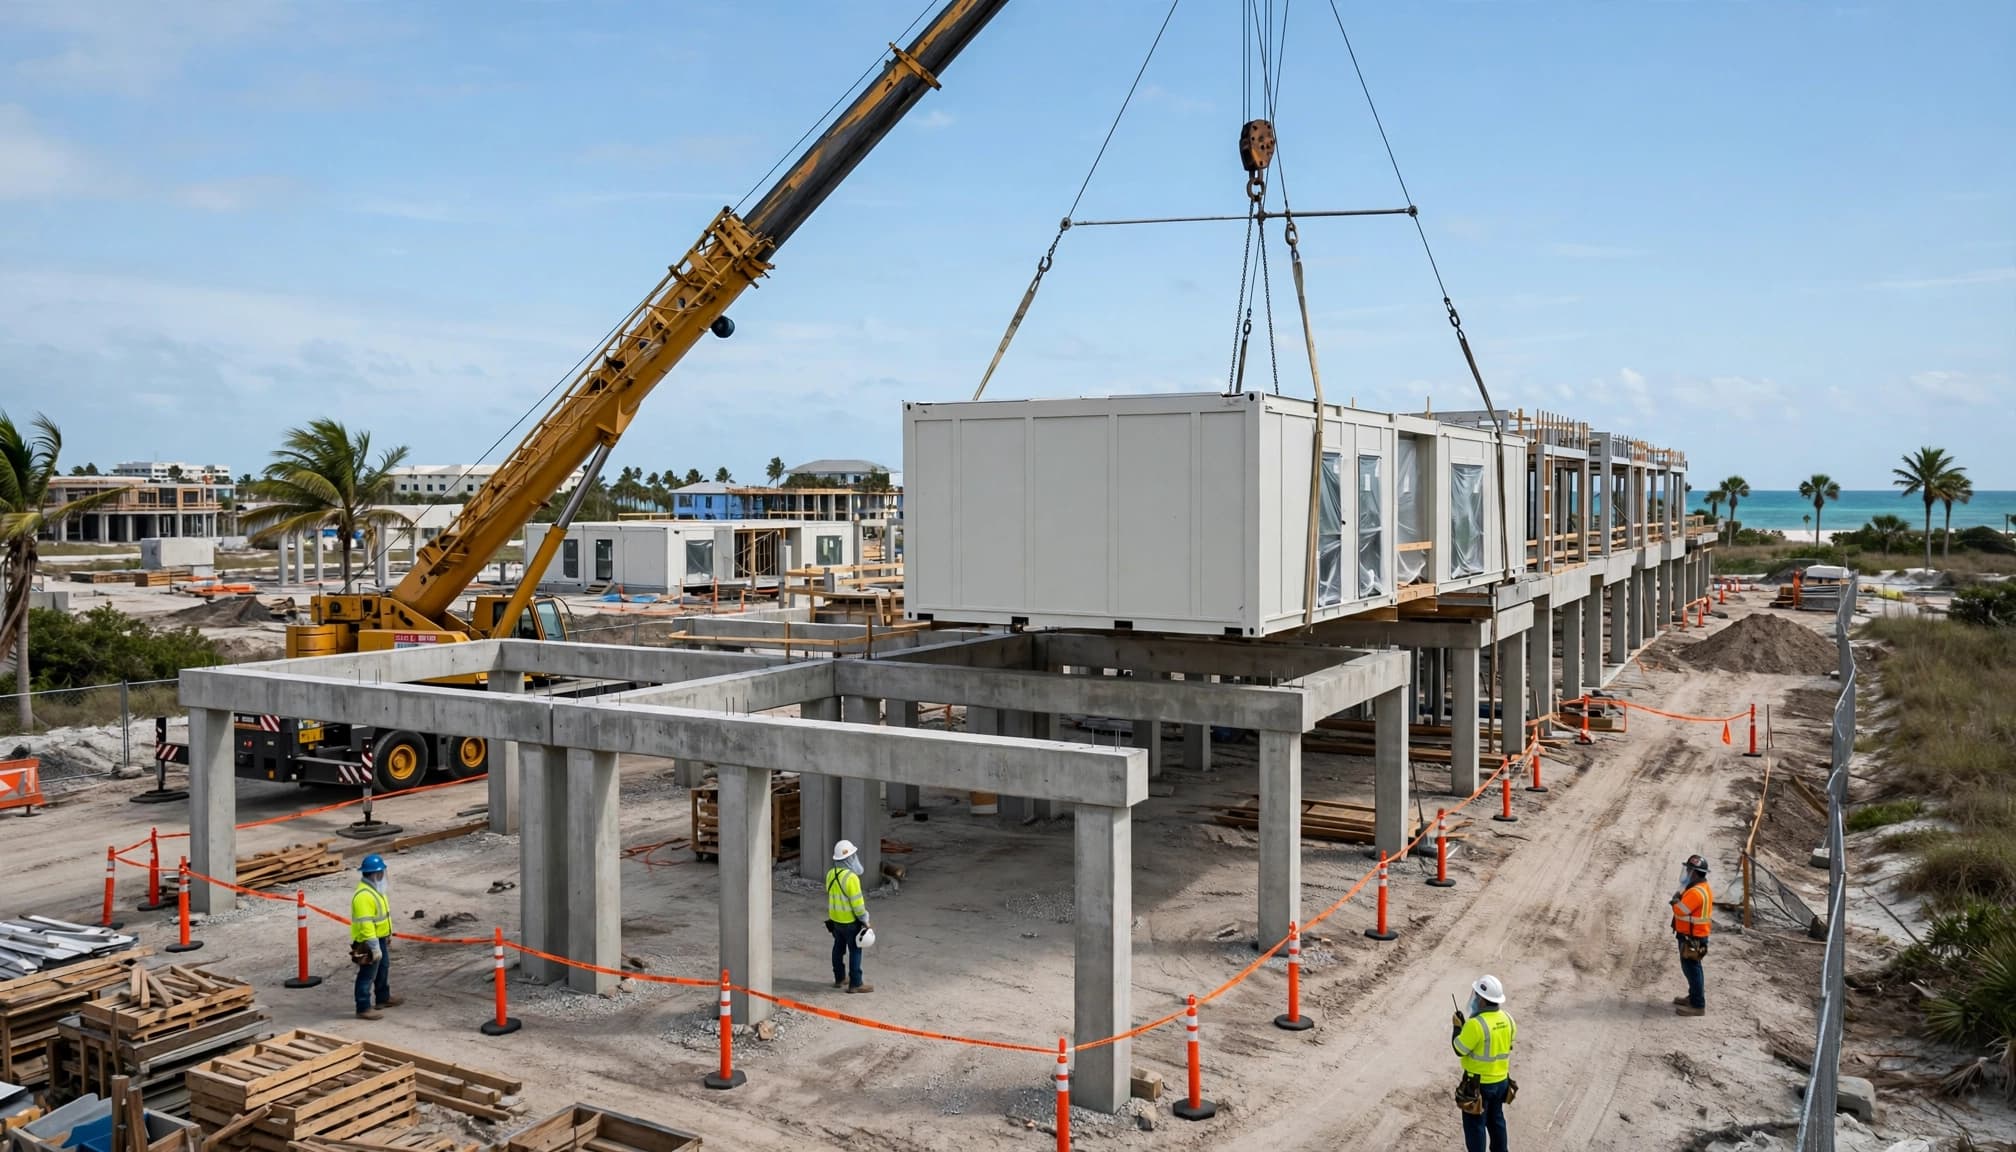
Coastal multifamily projects often place modular units above grade on concrete columns, pile-supported beams, or elevated structural systems. These supports protect the building from flood exposure while carrying the concentrated loads of the structure above.
The concrete work cannot be treated as a separate task with a loose handoff. Modular installation crews need accurate bearing locations, elevations, connection details, and clear access around the supports.
Verify bearing points, elevations, and connection details
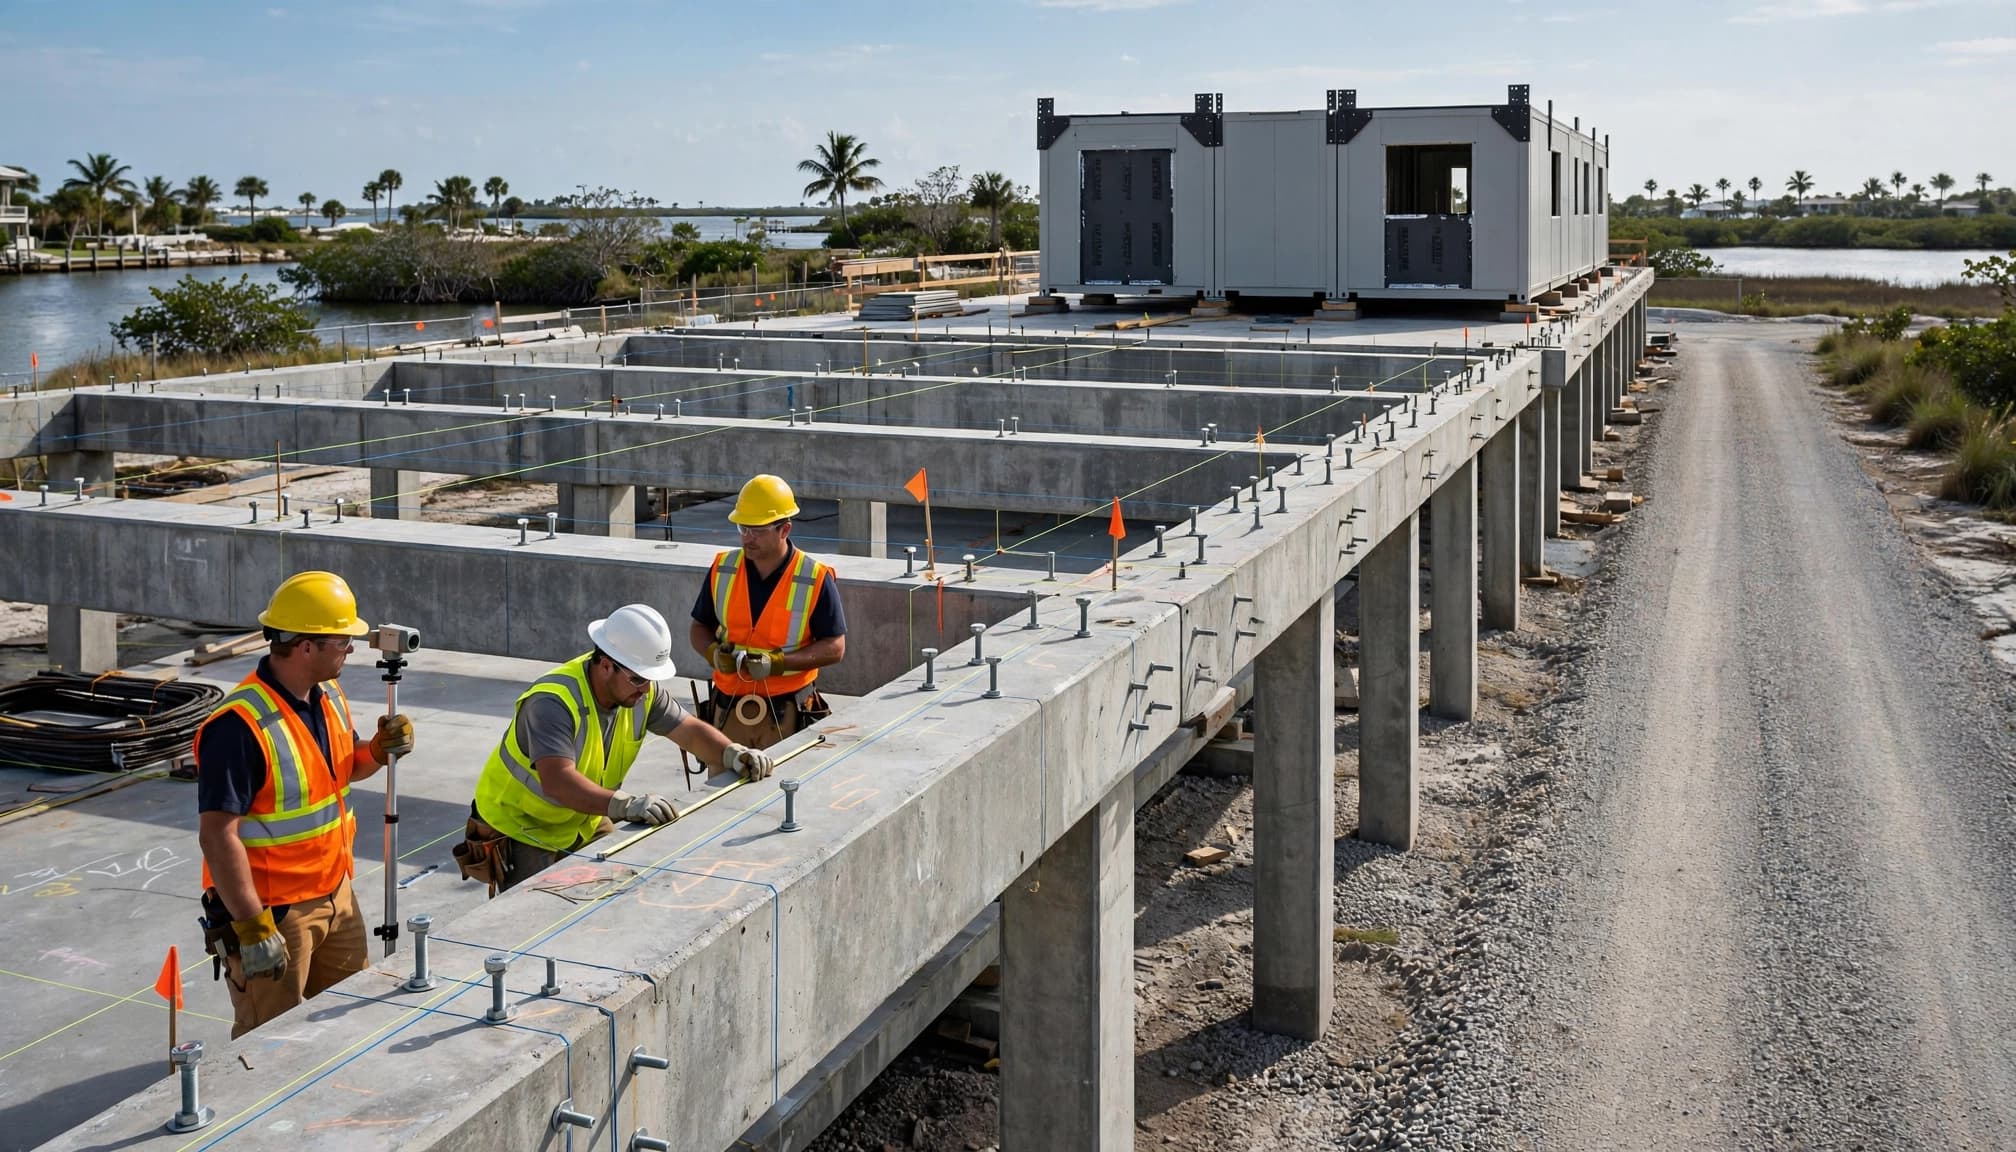
Before the crane arrives, the crew should check that every bearing point matches the approved structural plans. Differences in elevation can prevent modules from sitting level. A missed column centerline or incorrect beam location can force field corrections that delay the set.
Survey control is especially important on long multifamily layouts. Small layout errors can compound as sections are placed side by side. The installation crew should also know whether the structure requires anchor hardware, welded connections, bolted straps, grout pads, shims approved by the engineer, or another specified detail.
Elevated concrete supports need exact locations and finished elevations. A crane can place a section precisely, but it cannot correct a foundation that misses the approved layout.
Keep the work area clear around columns and beams
Concrete forms, reinforcing steel, curing materials, and stored supplies can block the crew's movement on set day. Therefore, the area around each support should be clean and safe before delivery trucks enter the property.
The site team should also confirm access for final connection work beneath the structure. Elevated projects often need room for crews to complete structural ties, weather protection, and utility rough-ins after the crane leaves.
Access and Ground Conditions Control Crane Choices
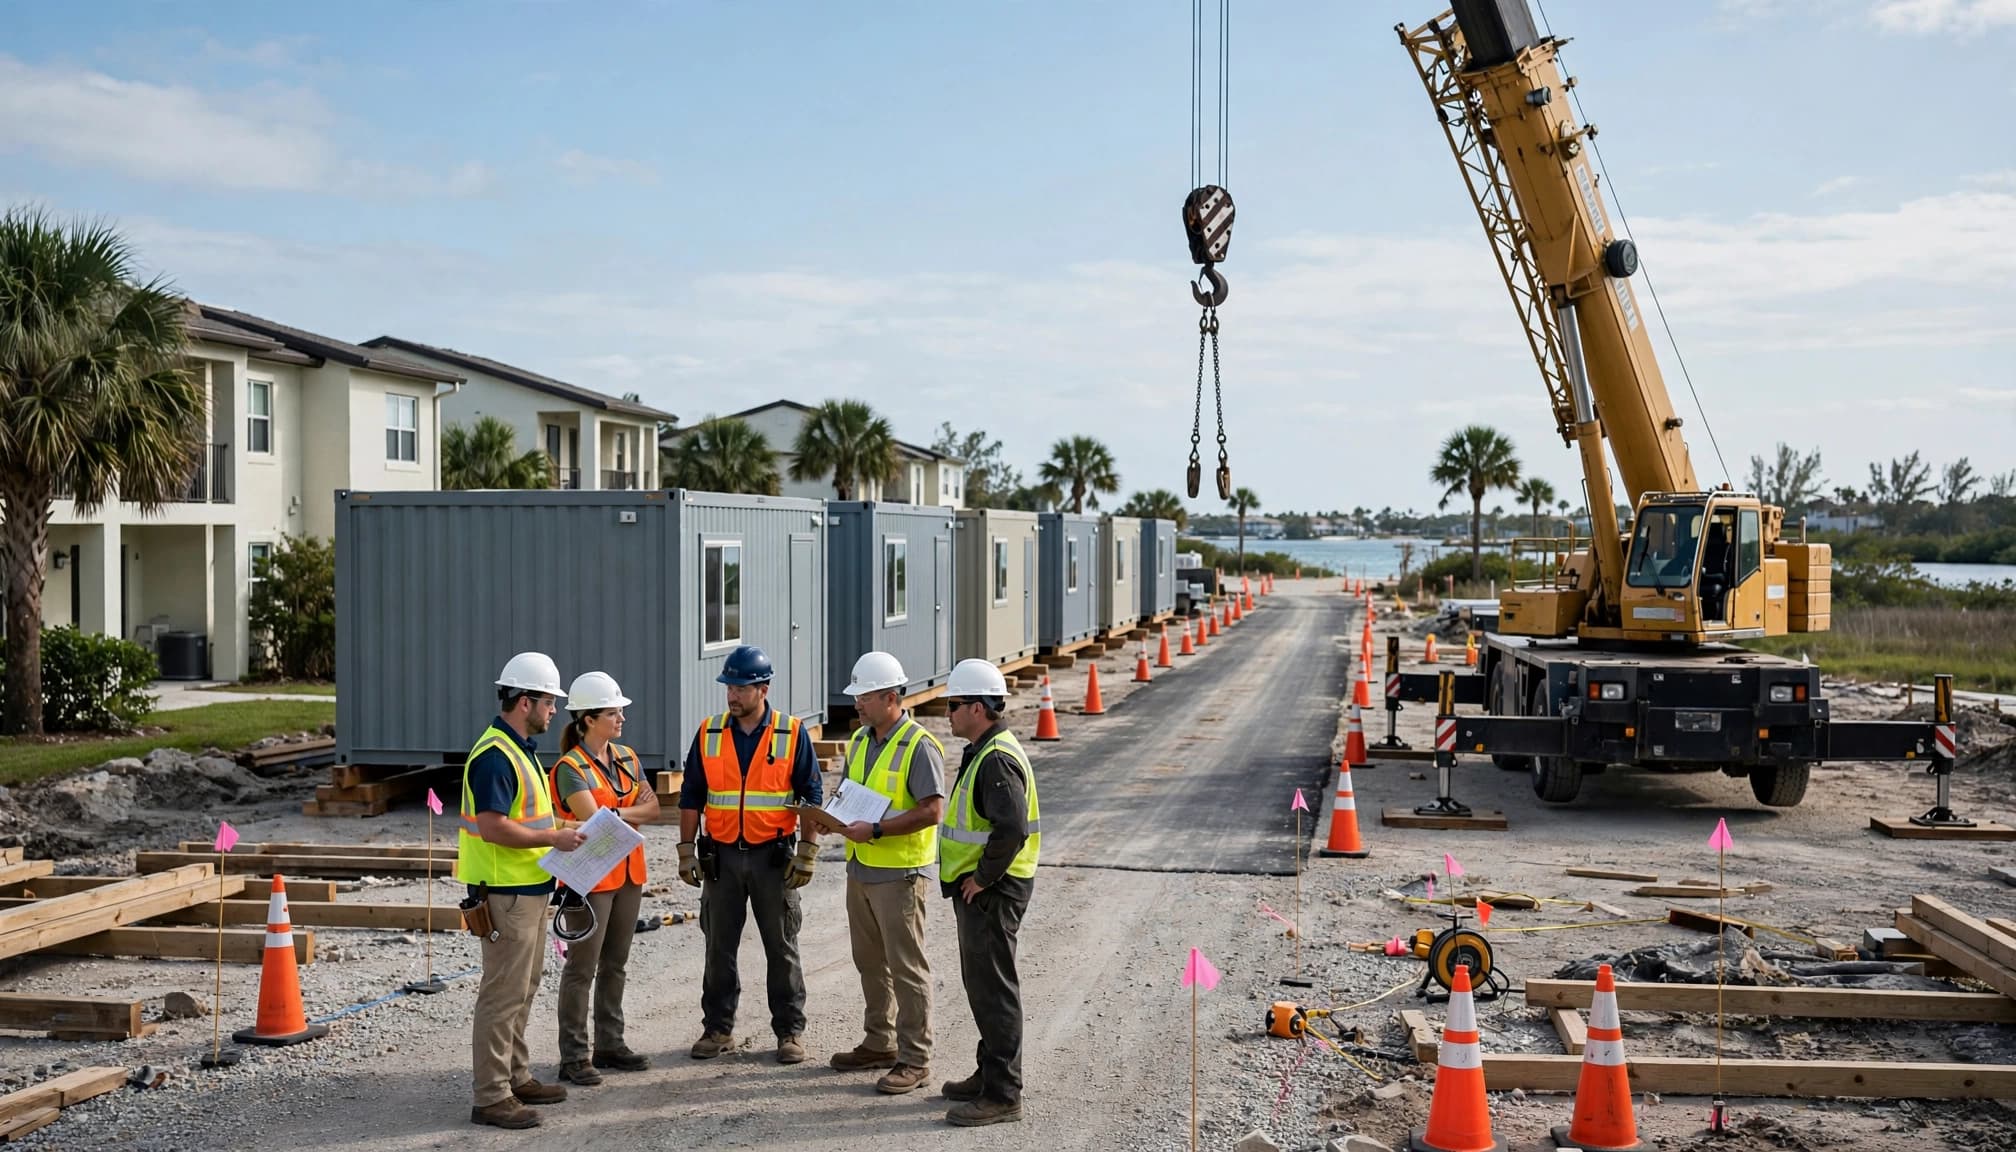
A large open lot gives a crane crew options. A coastal infill site may offer only one narrow route between homes, mature trees, canals, fences, and soft ground. In those conditions, access planning can require as much attention as the lift itself.
The team must review both the delivery route and the crane route. A truck needs turning space, while the crane needs safe setup space and a workable radius to every final module location.
Inspect the route before committing to equipment
Walk the site and identify physical limits early. Gate width, overhead utilities, parked vehicles, low branches, culverts, soft shoulders, and temporary fencing can affect crane selection or truck access.
Restricted sites may require off-site staging, temporary traffic control, equipment mats, or a smaller crane positioned closer to the building. Each option affects cost and timing, so it belongs in the preconstruction plan rather than a last-minute conversation.
Treat ground bearing as a safety requirement
Crane outriggers place heavy concentrated loads on the ground. Recently placed fill, wet soil, loose sand, and drainage areas may not support those loads without preparation.
A stable, compacted work area protects the crane and the project schedule. Where conditions require it, the plan may include engineered crane mats, temporary stabilization, or a revised crane location. Never assume that a flat-looking lot has adequate bearing capacity.
This same discipline applies to Modular Home Installation work on elevated coastal sites. The building may be smaller, but the crane, delivery route, support system, and site conditions still need coordinated planning.
Coordinate Deliveries, Crews, and Weather on Set Day
The crane operator, truck drivers, installation crew, superintendent, and safety personnel should work from one confirmed schedule. If a delivery arrives late or a foundation issue remains unresolved, the crane and crew may sit idle while costs continue.
A clear point of contact prevents conflicting instructions. That person confirms module release times, truck order, site access, crane arrival, and the final go or no-go decision.
Confirm responsibilities before the first truck arrives
Every participant should know who opens the site, clears the travel path, checks foundation readiness, receives deliveries, directs truck movement, and manages the exclusion zone. The crew also needs a defined communication method while the module is suspended.
Only essential personnel should remain inside the controlled work area. Workers must stay clear of suspended loads, and the signal person should communicate directly with the crane operator.
Respect wind and rain limits
Wind is not a minor inconvenience during a modular set. Operators follow the limits in the crane's operating information and the requirements of the lift plan. A large building section presents substantial surface area, so wind can affect control even when the ground-level conditions feel manageable.
Rain can also change access and bearing conditions. If weather makes the site unsafe, delaying the lift protects people, equipment, and the modules. The schedule should allow for that possibility rather than treating it as an unexpected failure.
Read Crane and Installation Scopes Line by Line
The lowest proposal can become the most expensive option if important site conditions sit outside the written scope. A useful estimate identifies what is included, what assumptions apply, and which items may change when field conditions differ.
Commercial projects often involve several contracts. The developer, general contractor, concrete contractor, crane provider, installer, utility trades, and site contractor need clear boundaries.
Look beyond the hourly crane rate
Crane proposals may include a set number of hours, but travel, setup, tear-down, permits, mats, escorts, fuel charges, overtime, and remobilization can appear as separate costs. The proposal should also state what happens if wind, rain, late deliveries, or an incomplete foundation stop the work.
Compare proposals side by side by scope lines, not by the final number alone. A lower rate offers little value if it excludes the equipment or time the site clearly needs.
Assign exclusions to a responsible party
Common exclusions include utility trenching, electrical service, plumbing tie-ins, HVAC connections, final grading, landscaping, driveways, surveys, engineering, permit fees, and third-party inspections. An exclusion isn't automatically a problem, but unassigned work can stall the project.
Allowances can help with uncertain items such as crane mats, imported fill, or minor foundation corrections. However, the contract should state the allowance amount, what it covers, and how overages receive approval.
A careful Modular Home Setup follows the same rule: written scope protects the budget when several trades meet at a finished structure.
Protect Alignment and the Structure After Each Pick
The crew's job continues after a module touches down. They must verify that the section rests at the correct support locations, aligns with adjacent units, and receives the required temporary or permanent connections.
Rushing this stage to save crane time can create more expensive work later. A few deliberate checks after each placement keep small errors from spreading through the building.
Check position before releasing the rigging
Confirm layout lines, bearing contact, elevation, and module-to-module alignment while the crane can still make minor adjustments. The team should follow the approved connection sequence and avoid modifying structural details in the field without direction from the responsible design professional.
Once the set is complete, protect exposed seams and connection areas from weather until the next phase of work begins. Coastal rain can enter unfinished joints quickly, so the handoff to the weatherproofing and finish crews should be planned in advance.
Document changes while the details are fresh
Field conditions sometimes require a change to access, staging, equipment, or foundation preparation. Record those changes in writing, along with who approved them and how they affect cost or schedule.
Clear documentation helps the next contractor understand the final condition of the installed structure. It also prevents a verbal decision from turning into a disagreement weeks later.
Final Thoughts on Commercial Modular Crane Setting
A reliable commercial modular crane setting is built on preparation, not luck. Accurate elevated concrete supports, stable crane ground, realistic access planning, and one coordinated schedule keep the installation moving safely.
Coastal multifamily work rewards teams that inspect the real site before making promises. When every section has a planned path from truck to bearing point, the crane day becomes a controlled part of the build instead of a costly gamble.
Recent Posts



