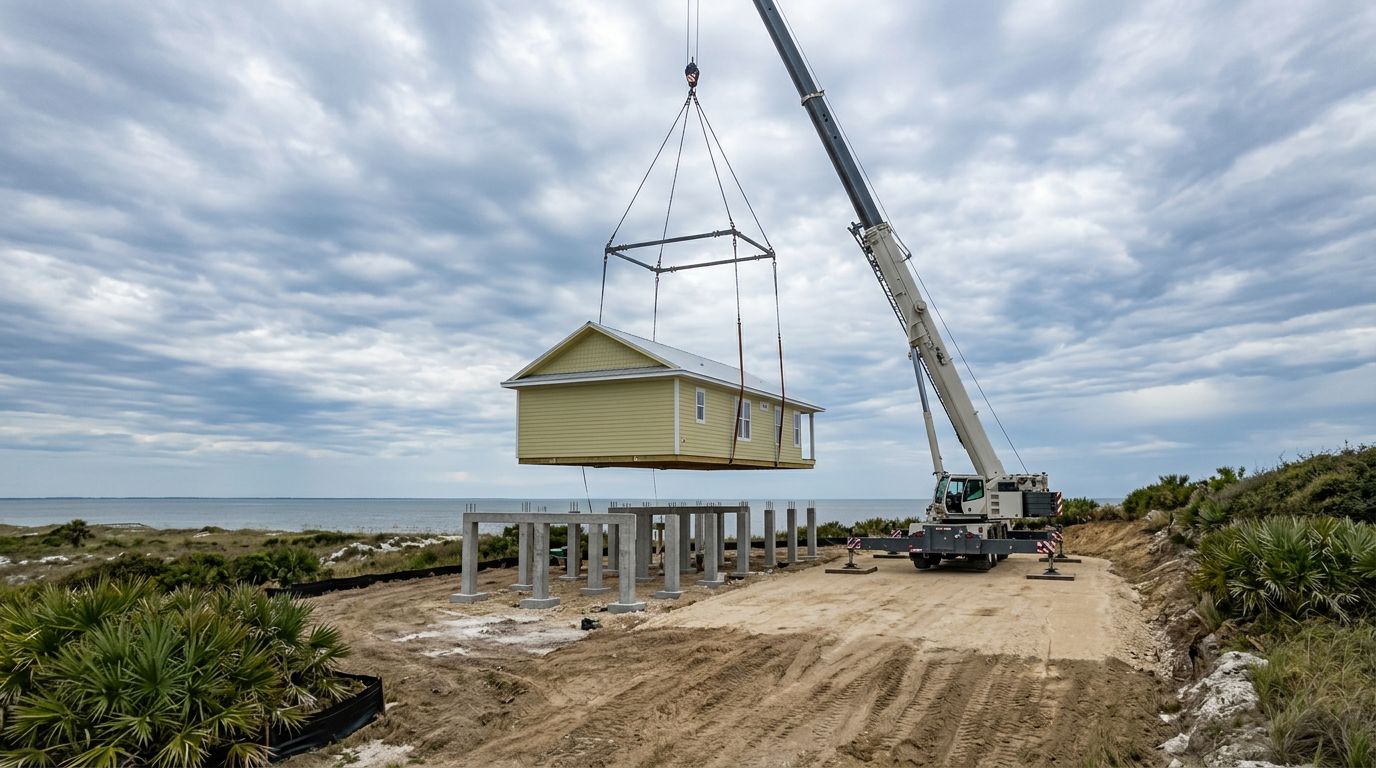
Can Modular Sections Be Set Before Final Site Grading?
Final site grading alone doesn't determine whether modular home sections are ready to set. A modular home installation depends on a ready foundation, safe equipment access, suitable crane support, and the required project approvals.
The distinction is site readiness , not simply whether the lot looks finished. For elevated coastal homes, that means evaluating the concrete structure and surrounding work areas together before scheduling delivery.
Key Takeaways
- A grading label doesn't establish permission to set sections or prove that the property is ready.
- Elevated columns, beams, bearing points, and connections must match the approved structural plans.
- Crane support requires its own assessment, even when the home's concrete foundation is complete.
- Drainage, utilities, access, and inspection requirements belong in the installation plan before delivery.
The practical question is whether outstanding sitework affects any of these conditions.
What Final Grading Means for Set Readiness
Final grading establishes the intended ground contours and drainage elevations. Foundation readiness concerns the structure supporting the home. Equipment readiness concerns the areas carrying delivery trucks, cranes, and other construction loads.
These conditions interact, but one doesn't prove the others.
On a compact Key West property, an elevated concrete foundation may occupy much of the buildable area. The remaining ground still needs to accommodate equipment, workers, and drainage without creating conflicts around the supports.
The following distinctions help separate the work involved.
| Site condition | What matters for the set |
|---|---|
| Foundation support | Correct locations, elevations, bearing surfaces, and connections |
| Equipment areas | Suitable ground support and sufficient operating space |
| Drainage | Water movement that doesn't compromise work areas or supports |
| Ground contours | Compatibility with the approved site and elevation plans |
The decision rests on the combined conditions, not the appearance of any single area.
An outstanding grading item therefore needs a defined scope. Moving soil near a support, changing runoff, and finishing a landscape area have different implications. Calling all three "unfinished grading" hides information the installation team needs.
Elevated Concrete Must Match the Home Sections
An elevated foundation must do more than place the home above the ground. Its supports and connections must carry the loads identified in the structural design.
Bearing locations and elevations must agree
Concrete columns, piers, grade beams, and elevated slabs must correspond to the approved support arrangement. The crew needs accurate locations and top elevations for the bearing surfaces supporting each section.
On Naples coastal projects, the home layout, elevated concrete work, and crane position need coordinated planning. A support mismatch can affect module alignment, connection placement, and the landing sequence.
Our guidance on foundation setout accuracy explains the relationship between survey control, bearing locations, and the completed concrete. The structural drawings establish the required dimensions and tolerances.
Concrete condition and connections matter too
The concrete must reach the required condition for the planned loading. Visible anchor rods, embedded plates, bearing surfaces, and other connection components also need to agree with the approved details.
Structural support includes resistance to gravity loads, wind uplift, and lateral forces. Site grading cannot compensate for an incorrect column elevation or a misplaced connection.
Crews shouldn't alter a bearing point or embedded connection for convenience. A structural mismatch needs an engineered resolution before the installation proceeds.
Crane Ground Requires a Separate Assessment
A completed home foundation doesn't establish that the ground beside it can support a crane's outriggers.
This distinction matters because the crane and elevated structure place different loads on different parts of the property.
Surface appearance doesn't establish bearing capacity
Firm-looking ground can contain wet fill, buried trenches, or weak material below the surface. Heavy rain can also change conditions between an initial site visit and delivery.
Near Fort Myers waterways, the assessment needs to account for saturated areas, canal edges, and nearby seawalls. The lift plan must address the crane's position, outrigger reactions, ground support, and operating configuration.
Mats may distribute loads, but their presence alone doesn't establish a suitable setup. Ground preparation and support measures must fit the equipment and actual site conditions.
Buried utilities can restrict equipment placement
In Tampa, underground utility routes belong on the same planning documents as the crane position and delivery path. Septic components, trenches, and service lines can restrict where equipment travels or bears.
Excavation and backfill also deserve attention because they can change support conditions around the planned work area.
Our lot preparation guidance connects access, utilities, bearing locations, and pre-set conditions. These are installation concerns even when the surface grading appears complete.
Drainage and Flood Elevation Solve Different Problems
Site drainage manages water moving across the property. Flood-elevation requirements establish how the building and relevant structural components relate to the approved flood design.
Both affect coastal construction, but they require different information.
Runoff must not undermine the work area
On a Sarasota canal parcel, runoff, excavation, and limited equipment space need coordinated attention. Water collecting around a crane position or eroding material near supports can change site readiness.
The sitework plan should address drainage during construction as well as the intended finished condition. A project still needs workable water management while equipment, materials, and open work areas occupy the lot.
Rain-related changes deserve a fresh assessment before lifting. An earlier site review describes earlier conditions, not necessarily the ground beneath the equipment on set day.
Ground elevation doesn't establish structural elevation
Adding soil doesn't change the surveyed elevation of a column cap, beam, or home floor. Those measurements must relate to the project's benchmark and approved drawings.
For elevated homes in the Florida Keys, flood exposure also influences support configuration, connections, and permitted use of space below the home. Where floodwater must pass beneath the structure, the design needs appropriate openings or open support arrangements.
Our site survey requirements explain how boundaries, elevations, waterfront constraints, and equipment access inform the foundation layout.
Access and Inspections Must Work With the Set Plan
A structurally ready foundation can still be difficult or impossible to reach safely. Delivery trucks need a workable route, and the crane needs a position that supports the planned lifts.
Across Gulf Coast communities, bridges, narrow streets, overhead wires, and neighboring structures can limit that route. Equipment movement also needs to protect buried infrastructure and existing improvements.
The plan must connect truck positioning, staging, rigging, crane reach, and section order. Our coastal installation steps describe these as coordinated parts of the job.
Inspection access matters as well. Crews need the required foundation inspections addressed before setting, while structural connections must remain accessible for inspections required before concealment.
The set plan should identify those hold points alongside the work sequence. Otherwise, a section can land correctly while leaving the next trade without access to an inspection area.
Outstanding sitework also needs to be evaluated for its effect on that access. Equipment routes and inspection areas belong in the same coordination discussion.
Put Sitework and Installation in One Written Scope
A useful modular home setup plan states what must be ready, who is responsible, and which conditions govern delivery. "The lot will be ready" leaves too much undefined.
The handoff should include current approved site and foundation plans, survey information, structural details, and the section layout. All documents need to describe the same support arrangement.
Our foundation handoff requirements connect those documents with the actual concrete, equipment access, and installation conditions.
The written scope should also identify outstanding earthwork and explain its relationship to supports, drainage, utilities, and crane operations. This gives the team a defined issue to resolve rather than an argument over what "final grading" means.
At Mod Tech Construction, we coordinate elevated concrete work with the planned set. Foundation layout, access, crane position, rigging, alignment, and structural connections belong in that shared plan.
Frequently Asked Questions
Is a completed elevated foundation enough to schedule delivery?
No. The team also needs suitable crane support, delivery access, staging space, utility conflict planning, and the required inspections.
Foundation readiness addresses the home's support system. It doesn't establish safe conditions for the vehicles and lifting equipment operating beside it.
Can adding fill correct a foundation that's too low?
Adding fill changes the surrounding ground elevation, not the elevation of the concrete bearing surfaces. It doesn't correct a structural elevation mismatch.
A low support requires an engineered resolution tied to the approved design. Ground changes also need to remain consistent with the project's drainage and flood requirements.
What happens if rain changes the site before setting?
The affected conditions need reassessment before equipment operates or lifting begins. Saturation, erosion, standing water, and softened access areas can change a previously workable plan.
The crane and installation teams need a safe plan based on current conditions. A scheduled delivery doesn't establish ground suitability.
Does setting the sections mean the home is complete?
Placement is one stage of installation. Crews still need to complete the specified alignment, structural connections, sealing, weather protection, and inspection work.
Utility coordination and other remaining construction also follow their approved scopes. The crane's final lift doesn't establish readiness for occupancy.
Base the Set Decision on Documented Readiness
Final grading is one part of a larger site plan. The strongest basis for a set decision is documented readiness across the elevated foundation, equipment areas, drainage, access, and required inspections.
Define outstanding sitework by what it affects. That gives the installation team a concrete basis for scheduling sections without confusing a finished-looking lot with a prepared coastal construction site.
Recent Posts