Can a Modular Home Be Crane-Set on a Sloped Florida Lot?
Yes, a modular home on a sloped Florida lot can be crane-set when the foundation, crane position, access route, and lift plan suit the site. There's no single slope limit that decides every project. The ground where the crane stands matters just as much as the elevation and strength of the home's supports.
A sloped property in Key West, Naples, or along the Gulf Coast may need elevated concrete work and careful crane planning. The first step is to understand how the grade affects the foundation and the lift.
Can a Modular Home on a Sloped Lot Be Crane-Set?
The slope alone doesn't decide
A change in elevation doesn't automatically rule out crane setting. The site's shape, soil, access, and foundation design all affect whether the crane can reach and place the sections safely.
On some parcels, the crane can set modules from a level area beside the home. On others, the slope may require a different crane position, a prepared working area, or a revised lift sequence. The crane's capacity depends on the planned configuration and working radius, so a boom that reaches the building doesn't automatically make the lift suitable.
Separate the foundation from the crane setup
The foundation supports the finished home. The crane's setup area supports heavy equipment and its outriggers during the lift. These are separate engineering and construction questions.
An elevated concrete foundation can be ready while nearby ground remains unsuitable for crane setup. In Fort Myers, for example, wet fill, soft shoulders, or ground near a seawall may need special attention. We plan the support structure and crane location together, but each must meet its own requirements.
What the Slope Changes for the Crane
Ground support and outrigger placement
A crane needs firm, drained, sufficiently graded ground. OSHA's construction-crane guidance also requires supporting materials when needed. Outriggers generally need to be fully extended unless the crane manufacturer's procedures allow another configuration specified in the load chart. When blocking is used, it must be properly sized and placed beneath the outrigger or stabilizer.
A hillside or sloped shoulder can make it harder to establish dependable support. The crew may need a different position or suitable ground protection, based on the site and crane plan. A level-looking surface alone doesn't establish that the ground can handle the equipment.
Reach, radius, and the path of each section
The lift plan accounts for where the crane can stand, how far it must reach, and where each section will land. A longer reach can affect the crane's rated capacity. Elevated supports can also require additional hook height and boom clearance.
Access adds another constraint. On a narrow Key West street, overhead wires, parked vehicles, tight turns, and limited staging space can restrict the crane's position. A seawall or canal may limit where outriggers can go. Florida modular home crane lift planning should include these conditions before delivery is scheduled.
How Elevated Concrete Foundations Fit a Sloped Lot
Set support elevations from the approved plans
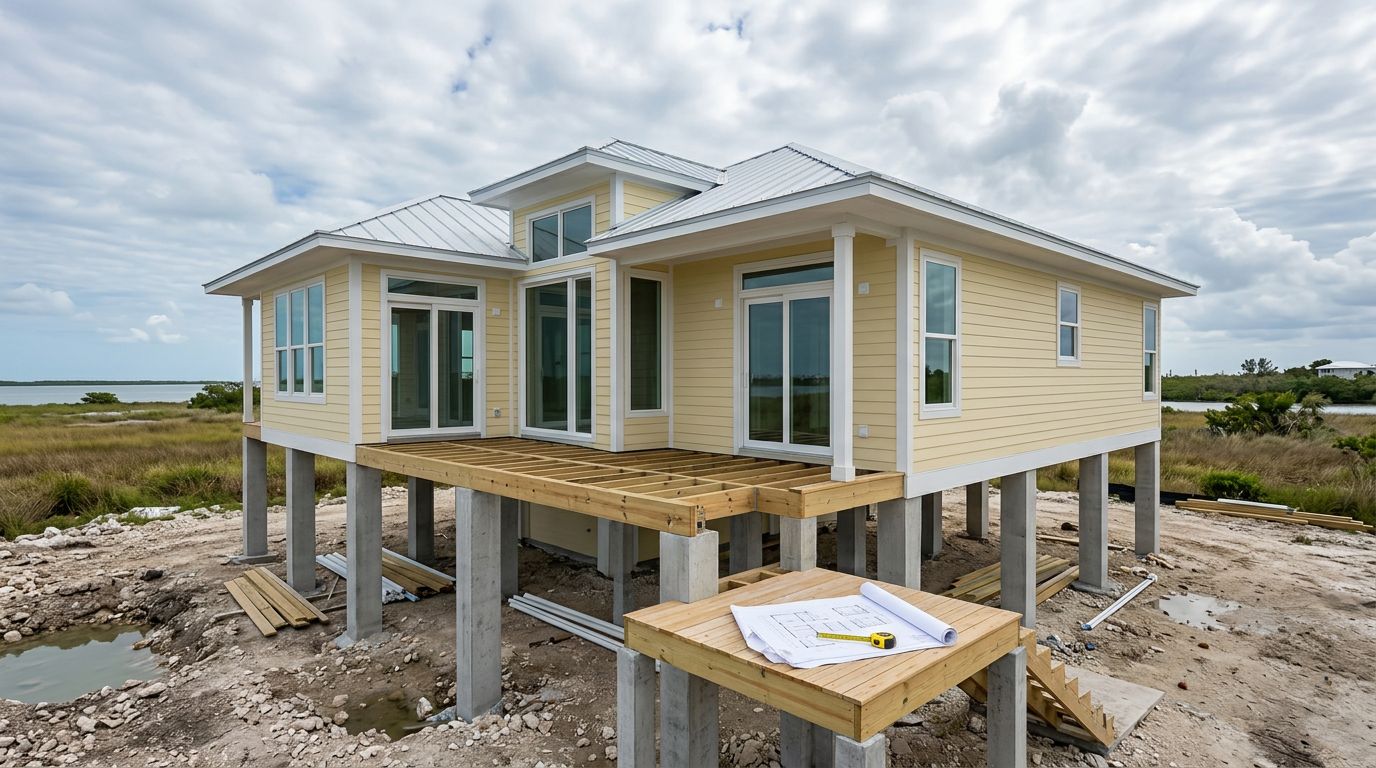
An engineered foundation may use concrete columns, piers, grade beams, or an elevated slab. The design sets the home's height and defines the bearing locations for each section. Those points must match the approved drawings, including their positions and elevations.
A sloped lot can mean the supports need different heights, but the layout must still form a precise landing surface for the home. The survey and foundation plans help the engineer account for the existing grade and intended finished elevation. Survey information engineers need for modular foundations includes bearing locations and relevant site elevations.
Carry loads through the structure
The foundation must transfer the home's loads into the ground through its designed supports and connections. Depending on the project, the design may need to address gravity loads, wind uplift, lateral forces, and flood exposure.
On coastal properties, the supports also need to suit local soil and erosion conditions. A steep drop near a canal, a seawall, or soft ground can affect both foundation design and crane access. The finished concrete should be checked against the plans before the modules arrive. Preparing a lot for modular home delivery means coordinating concrete work, equipment access, and the setting plan rather than treating them as separate jobs.
Drainage and Flood Elevation Matter Too
Keep runoff away from the foundation
The slope influences how rainwater moves across the parcel. Florida Building Commission training material summarizes a drainage requirement of at least 6 inches of fall within the first 10 feet away from a foundation. The site's approved plans and local conditions determine how that requirement applies to a particular project.
Drainage planning matters on sloped lots because runoff can collect near supports or wash soil away. A site plan should account for the finished grade, foundation, and route water will take. On waterfront properties, the team also needs to consider wet ground and erosion risk around the crane setup area.
Match the home's elevation to flood requirements
In coastal communities, the home's elevation and foundation design must reflect the applicable flood requirements. Pinellas County, for example, requires new and substantially improved buildings to sit at least 1 foot above base flood elevation. That is a local rule, not a statewide standard.
The required elevation and support approach depend on the property, flood zone, approved engineering, and local review. In the Florida Keys or near Sarasota's waterfront, elevated columns and grade beams may form part of the design. Those supports don't remove the need to plan a safe crane standing area.
Permits and Local Requirements in Florida
Florida Statutes §553.79 generally prohibits construction without a permit from the appropriate enforcing agency. Florida modular homes are built and inspected under the Florida Building Code and require permanent foundations designed for the home, according to the Florida Department of Business and Professional Regulation.
As of October 2026, the 2023 Florida Building Code remains in effect. The 2026 Florida Building Code, Ninth Edition, is scheduled to take effect on December 31, 2026. Permit timing can determine which edition applies to a project.
Local rules can also affect crane access and work areas. Charlotte County requires permits for certain work in rights-of-way or easements, including some uses of access areas by heavy machinery. A Tampa or Naples project may face different local requirements, so the permit scope should account for the property's jurisdiction and the work planned.
What to Coordinate Before the Crane Arrives
Tie the survey, concrete work, and access together
Before setting day, the site team needs a clear view of the property, not just the foundation footprint. Survey information, structural drawings, soil and drainage conditions, utility locations, delivery route, and crane position all affect the installation plan.
On compact lots in Key West or Sarasota, small access constraints can have a large effect. A private bridge, low branches, buried utilities, or an unprotected paved area may limit the route or crane setup. The pre-lift foundation and rigging checks help catch mismatches in elevations, bearing points, and connection details before delivery.
Confirm readiness and sequence
Concrete must reach the condition required by the approved plans before it receives the home. The team should also resolve required inspections and check that bearing locations, embedded plates, anchor bolts, and other connection points match the design.
The crane operator and installation crew need a planned position, radius, and set sequence. Wind and saturated ground can change conditions on a coastal site, so the plan must account for safe working limits. A good Modular Home Installation plan brings the foundation, equipment, delivery, and structural connections into one sequence.
For us at Mod Tech Construction, Modular Home Setup includes coordinating elevated concrete work with crane access and the final placement. In Southwest Florida and across the Gulf Coast, that coordination starts before the trucks reach the property.
Key Takeaways
- A modular home can be crane-set on a sloped lot when the foundation and lift plan suit the actual site.
- The home's concrete supports and the crane's standing ground must be assessed separately.
- Soil, drainage, slope, access, crane reach, flood elevation, and local permits all affect planning.
- Surveyed elevations and foundation bearing points should match the approved plans before delivery.
Frequently Asked Questions
Is there a maximum slope for crane-setting a modular home?
There's no single slope limit that applies to every crane and lot. The crane's configuration, ground conditions, working radius, and planned lift determine whether the setup is suitable. The project needs a crane position and support plan that fit the site.
Can a crane stand on a slope during a modular set?
The crane needs ground that meets its operating requirements. A sloped surface may call for a different setup location or suitable support measures. The crane's load chart and the site conditions guide the plan, not a universal slope number.
Does an elevated foundation solve crane access problems?
No. The foundation supports the home, while the crane's outriggers need adequate ground support. A completed elevated foundation doesn't guarantee that the nearby soil, driveway, or shoulder can support the crane.
Does every sloped Florida lot need an elevated concrete foundation?
No single foundation type fits every parcel. The approved design depends on the home, soil, grade, flood exposure, and local requirements. Engineered columns, piers, grade beams, or slabs may be appropriate for different site conditions.
A Sloped Lot Needs a Coordinated Set Plan
A slope doesn't automatically prevent a crane set, but it does make site-specific planning essential. The foundation must place the home at the designed elevation, and the crane must have a suitable position and support area for the lift.
When surveys, concrete work, access, permits, and crane logistics are coordinated early, the team can address site constraints before delivery day. On Florida's coastal lots, a safe set depends on both the structure's supports and the ground beneath the crane.
Recent Posts